The Colette Residences
Building · Completed
Images: developer's marketing material.
Description
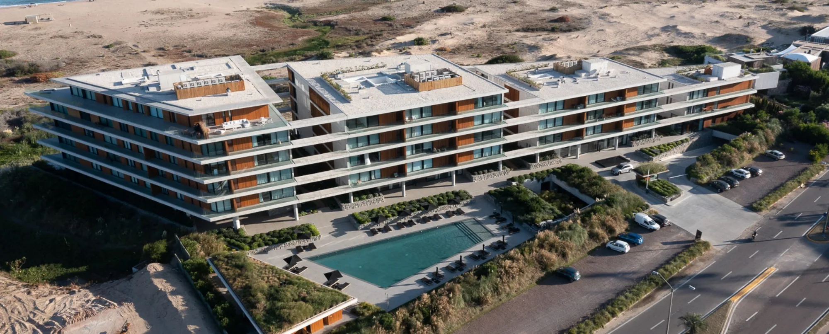
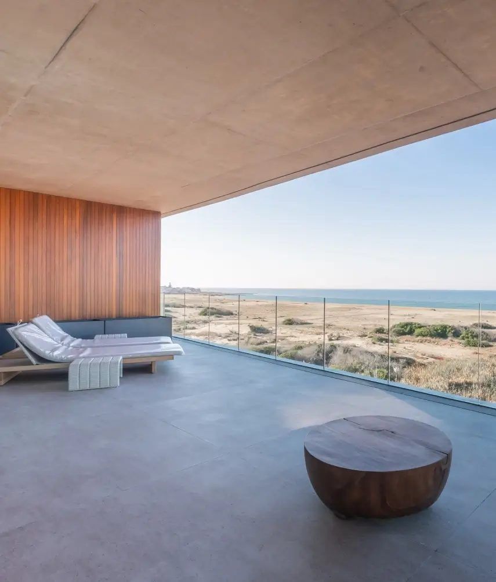
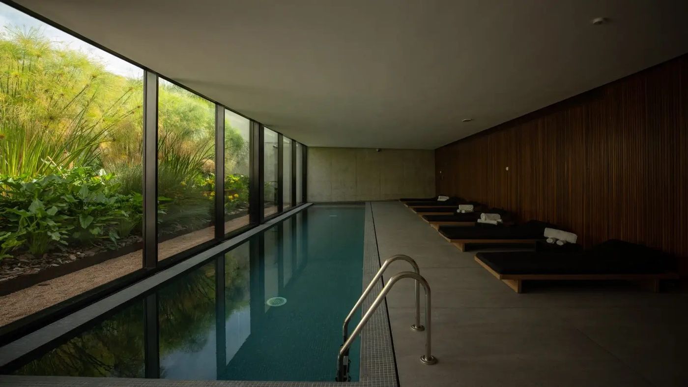
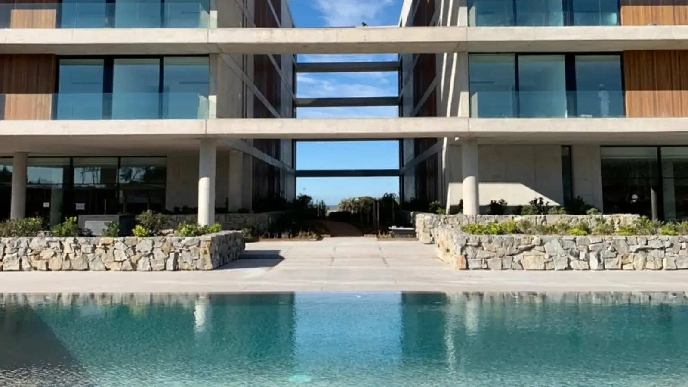
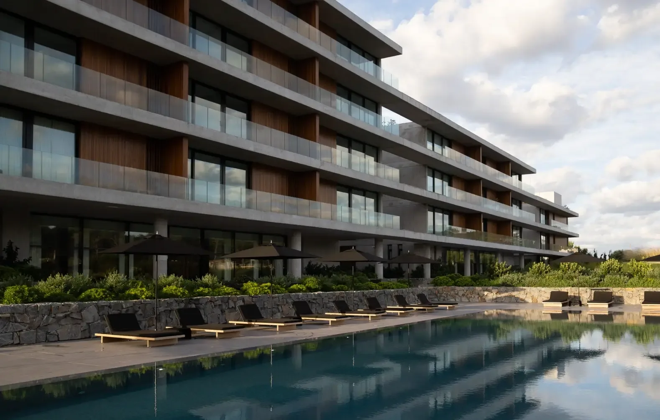
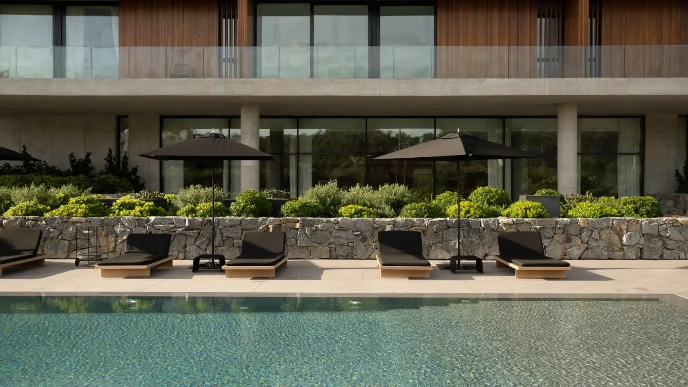
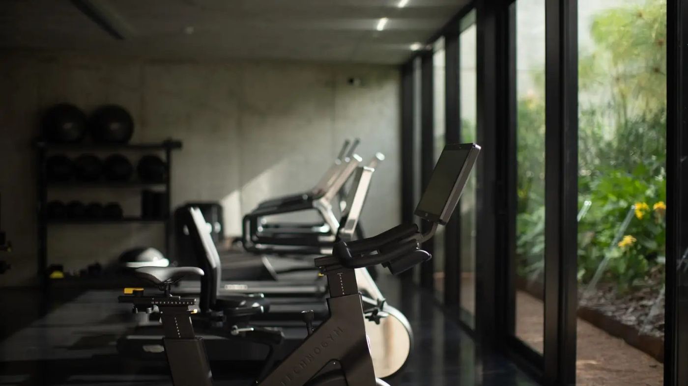
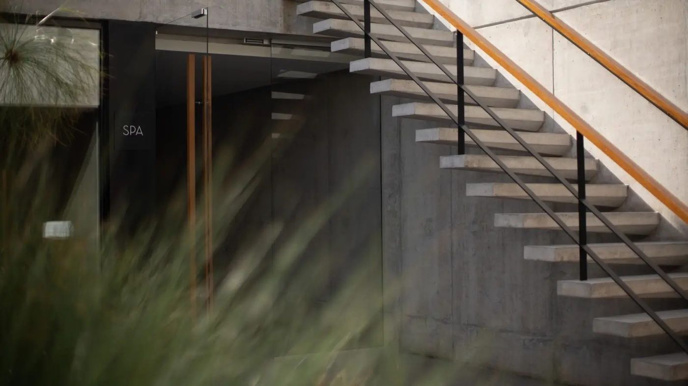
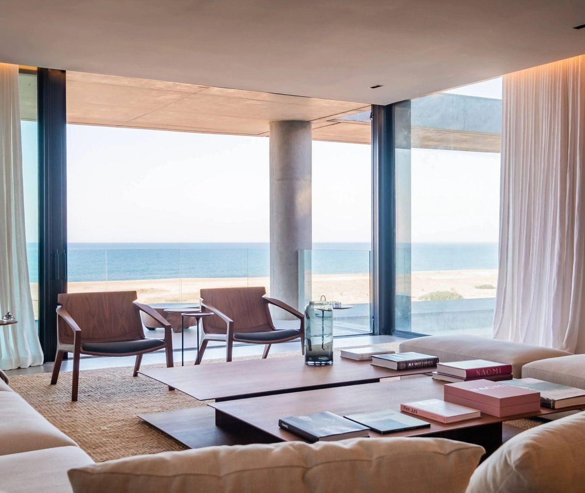
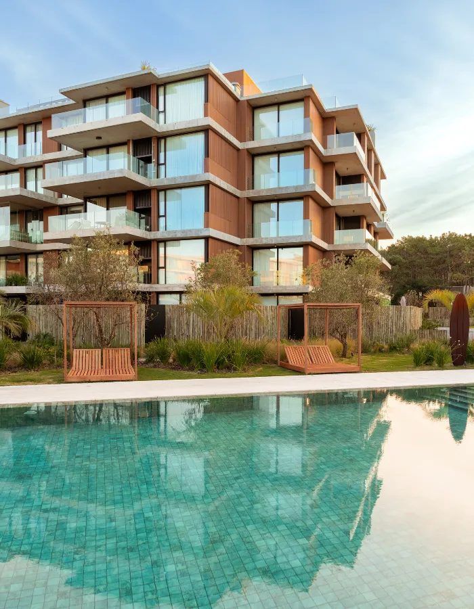
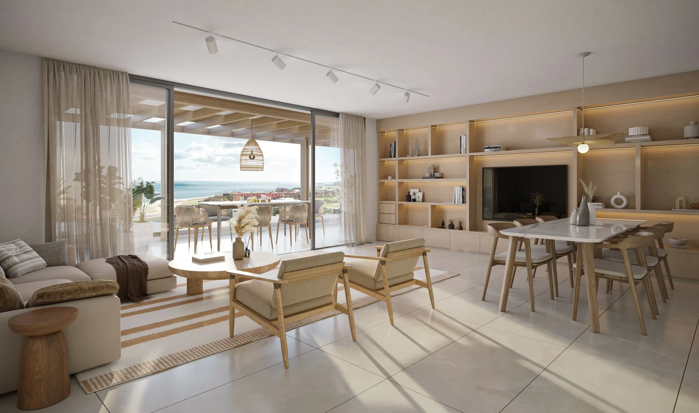
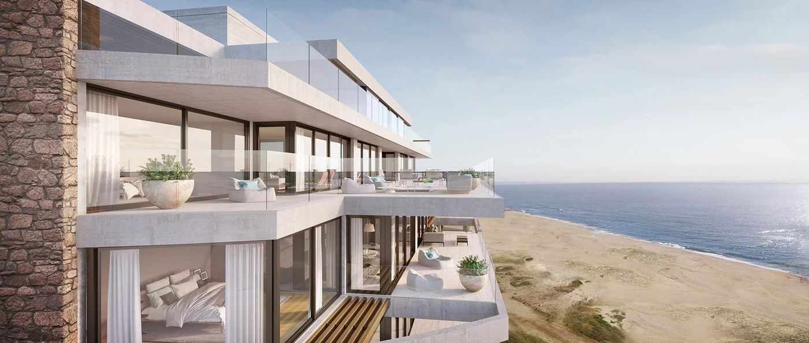
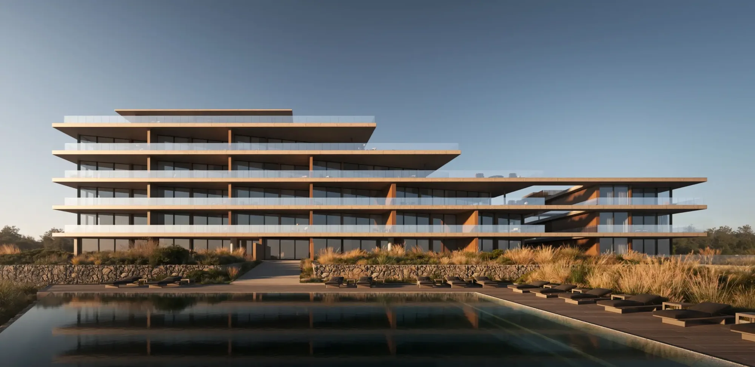
The Colette Residences raised the bar for luxury in Manantiales. Set right at the water's edge, the Estudio Ramos complex unfolds across four staggered volumes joined by planted courtyards, a form that engages with the neighboring houses rather than overpowering them. There are only 46 residences spread across 21 floors, each one different, from 200 to 600 m², all with a private elevator landing and open ocean views. The interiors combine concrete, lapacho wood, and artisanal Italian finishes, with radiant floor heating and independent VRV climate control. The common areas follow suit with discretion: an outdoor pool sheltered from the wind, an indoor pool, gym and spa, plus planted terraces facing the sea. Now finished and established as a benchmark, it's the building many use as the measure of what Manantiales can be when built with patience.
Units and typologies
There are just 46 apartments spread across 21 different floor plan types, from 200 to 600 m², all with a private landing and sea views. That variety of floor plans —practically one for every two units— explains why the building feels more like a collection of stacked houses than a repetitive complex. The interiors combine concrete, lapacho wood and handcrafted finishes, with radiant floor heating and individual VRV air conditioning in each residence. In the basement, generous parking spaces and spacious storage rooms complete the functional program. The low density is deliberate and, according to its creative director Federico Álvarez Castillo, is exactly what makes the building exclusive: few units, four blocks, four lobbies and an elegant anonymity that's hard to find in the heart of Manantiales.
We'll send you today's prices, availability and comparable options for Manantiales, no obligation.
Architecture and design
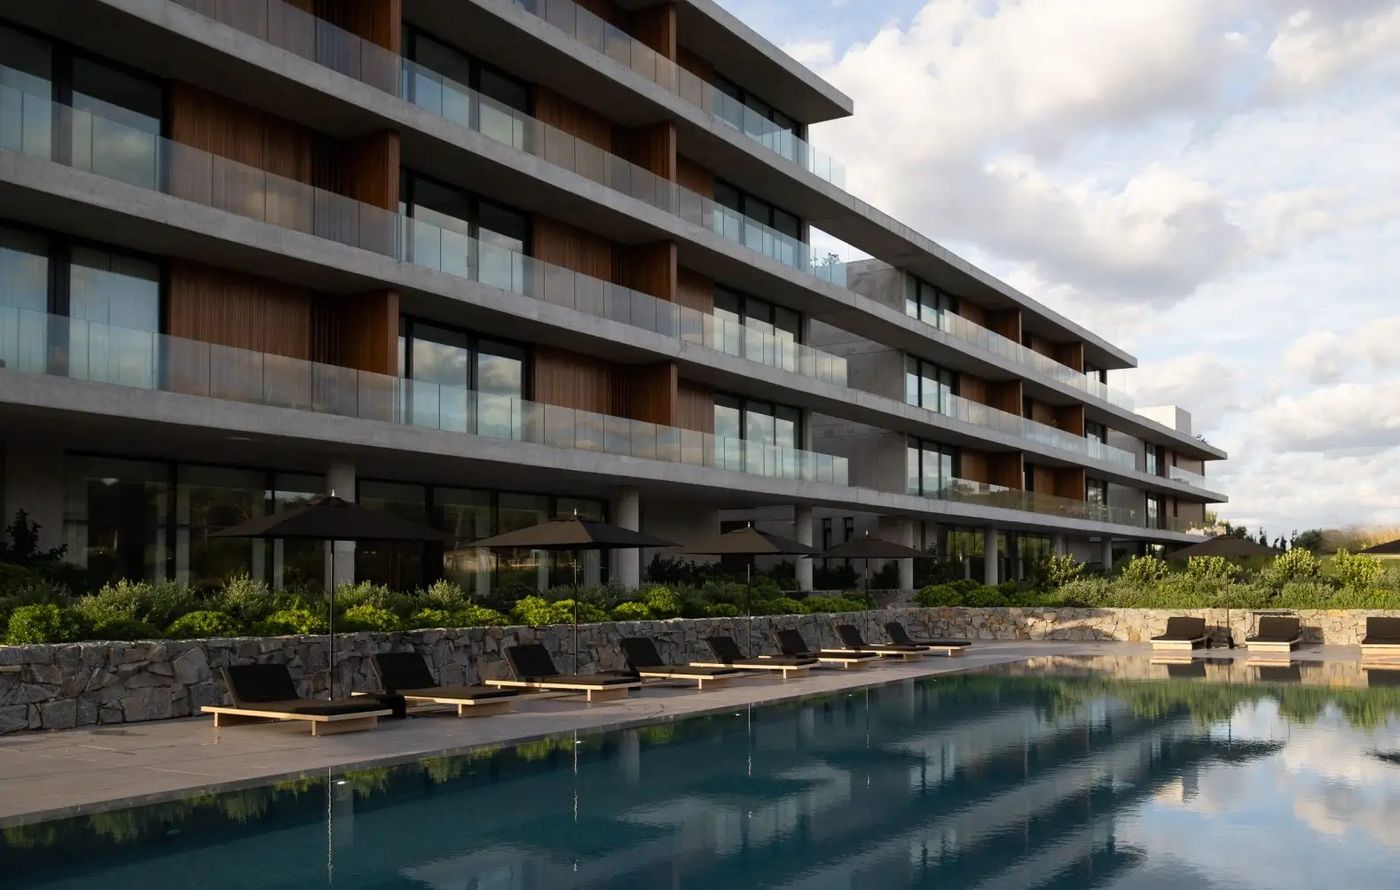
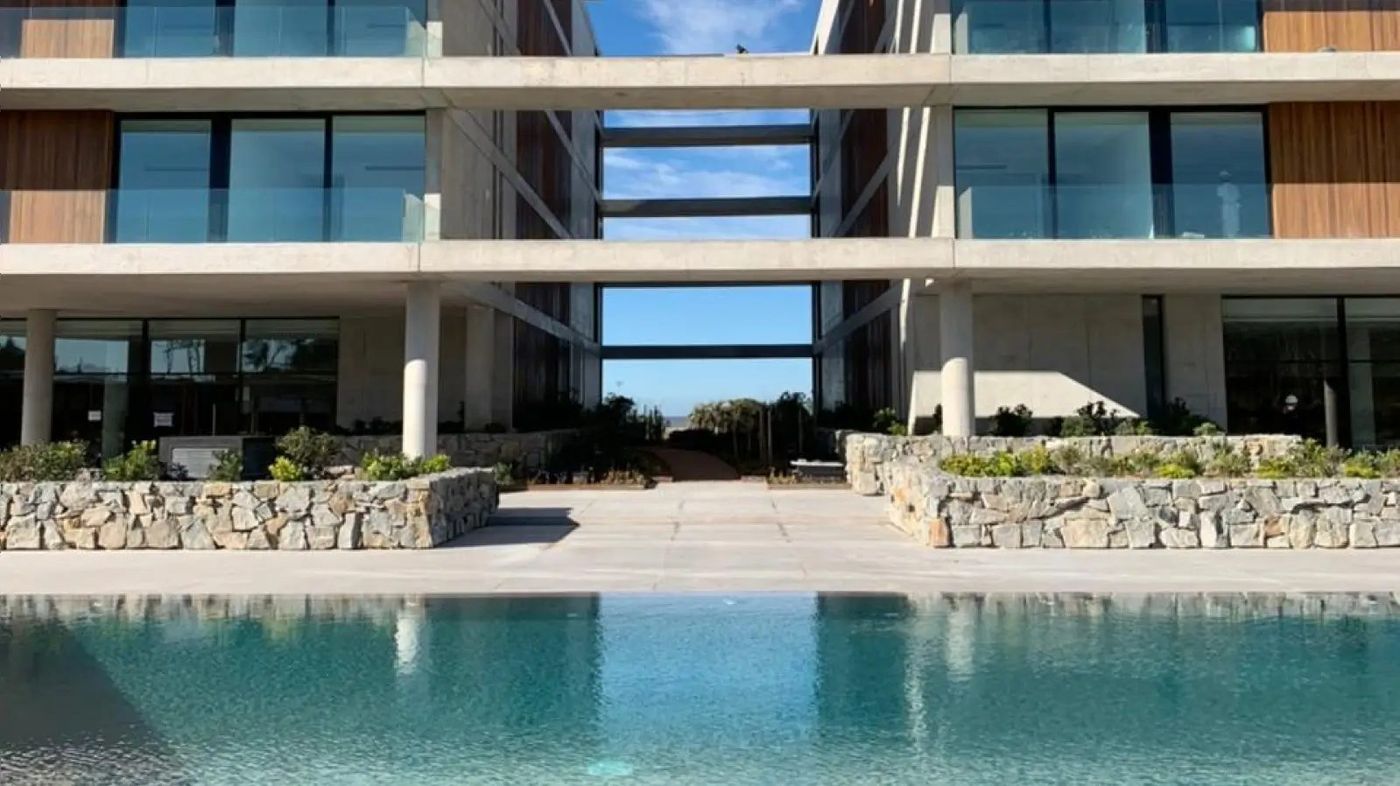
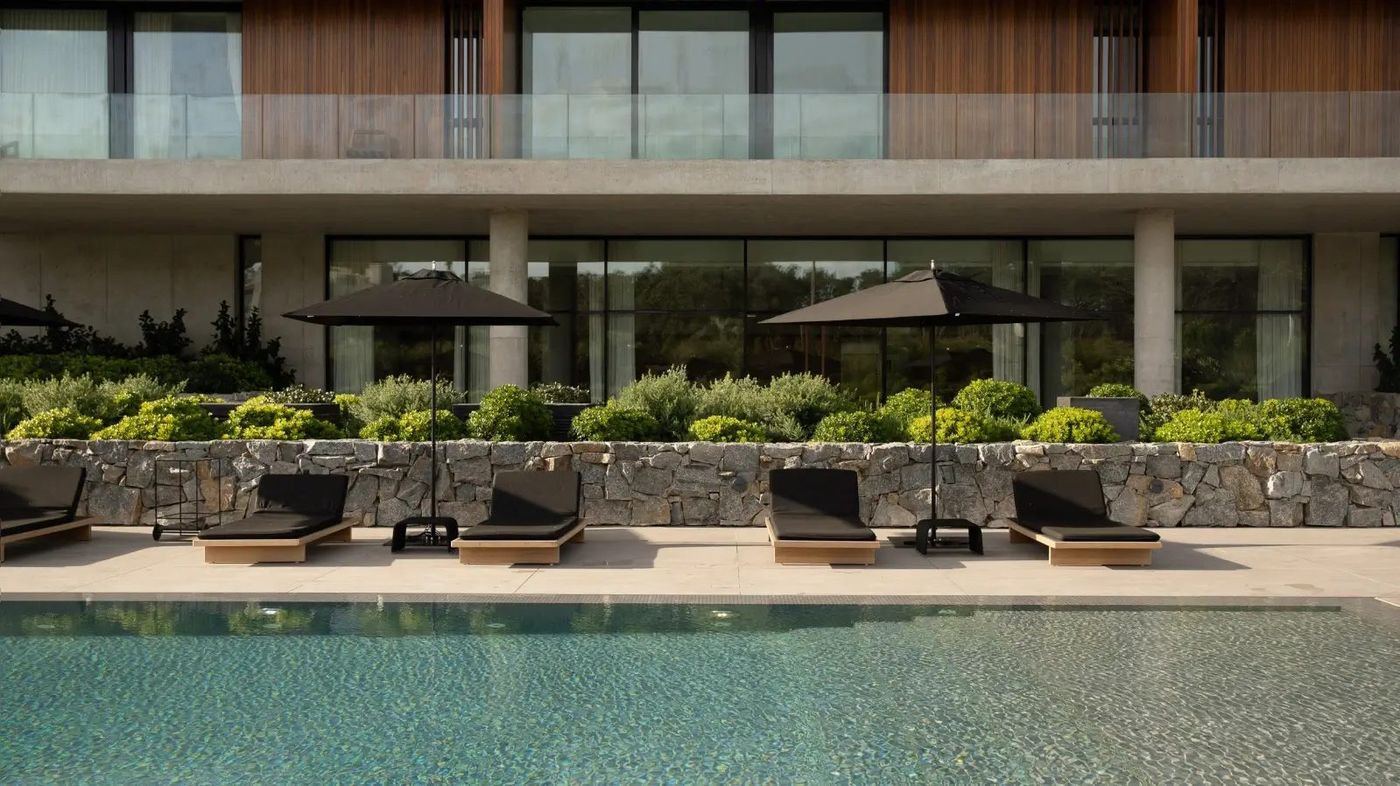
Estudio Ramos designed The Colette Residences with two guiding principles: respect nature and respect the neighborhood's scale. The complex is divided into four sections of different heights, linked by wide planted courtyards, with a stepped massing that starts at the height of the neighboring houses and grows as it moves away from them, avoiding the impact of a single volume facing the sea. The exterior finishes combine exposed concrete, wood and local stone, a palette that ages well by the ocean. Each of the four blocks has its own independent lobby, and owners reach their units via private landings, often directly from the spacious underground parking: privacy as true luxury.
Location and surroundings
The Colette Residences sits right on the shore, on a unique plot on Manantiales beach along Route 10 km 163. At the front, the swimming pool and the garden are sheltered from the prevailing winds; toward the sea, the shared planted terraces offer living spaces with exceptional views. Inside, an indoor pool, gym and spa round out an understated service life. Completed and well established, the building became the benchmark against which serene luxury is measured in the East: its resale values are among the highest in Punta del Este, and its aesthetic —concrete, wood, green courtyards— set the direction for many of the projects that came after it along the Route 10 corridor.
We'll send you today's prices, availability and comparable options for Manantiales, no obligation.
Technical sheet
| Zone | Manantiales |
| Type | Building |
| Developer | The Colette Group |
| Status | Completed |
| Location | Ruta 10 km 163, on Manantiales beach, beachfront |
| Typologies | 46 residences on 21 different floors, from 200 m² to 600 m² |
| Architecture | Estudio Ramos |
| Units / lots | 46 |
Reference market information, subject to change by the developer. Ask us for prices, units and up-to-date availability.
What sets it apart
- Absolute beachfront on one of the most famous beaches of the East
- Design by Estudio Ramos with stepped massing that respects the neighborhood's scale
- Four volumes of varying heights linked by planted courtyards
- Private elevator access and ocean views in all units
- Resale values among the highest in Punta del Este
- Low density: few units spread across four staggered blocks with four independent lobbies
- Architecture by Estudio Ramos
- Interior design/amenities by Majo Delgado Design
Amenities
Share
Share the link with anyone looking for it.
Ask about prices and availability
We'll send you updated prices, available units and payment terms for The Colette Residences — plus comparable options that aren't listed publicly.
Frequently asked questions about The Colette Residences
Where is The Colette Residences located?
In Manantiales (Maldonado, Uruguay). Ask us how to get there and what's in the area.
What stage is The Colette Residences at, and when is it delivered?
The Colette Residences is completed and occupied. We have units available for sale: schedule a visit.
Who is developing The Colette Residences?
Developed by The Colette Group, with architecture by Estudio Ramos.
What amenities does The Colette Residences have?
Among its common areas: wind-protected outdoor pool, indoor pool, gym, spa, planted common terraces with sea views, private landings, spacious parking spaces and storage units in the basement, radiant floor heating and individual VRV air conditioning. The listing has the full list and floor plans.
Are there units available at The Colette Residences?
Yes, The Colette Residences (building) is part of our portfolio. Message us on WhatsApp and we'll send you the available units and today's updated prices.
More developments in Manantiales
 Building
Sense Manantiales
 Townhouse complex
Selenza Village (stage II)
 Building
Casa Living Manantiales
 Townhouse complex
Aldeana Manantiales
 Building
The Colette Beach
 Building
Alma de Manantiales
 Building
Moorea Bay II
 Townhouse complex