La Guadalupe
Building · Under construction
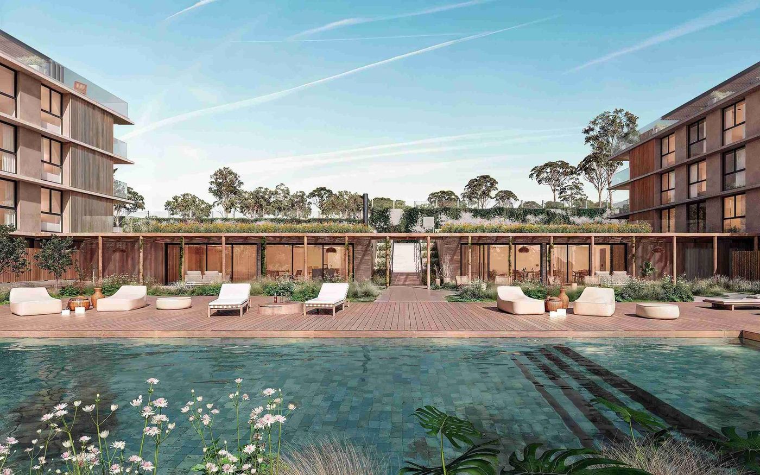
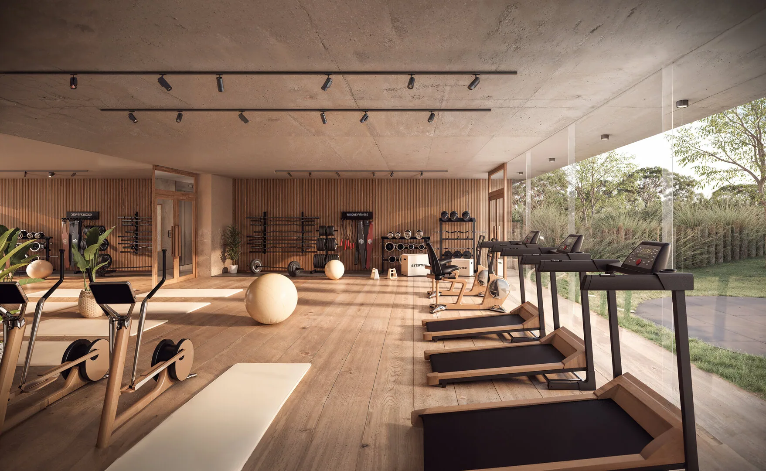
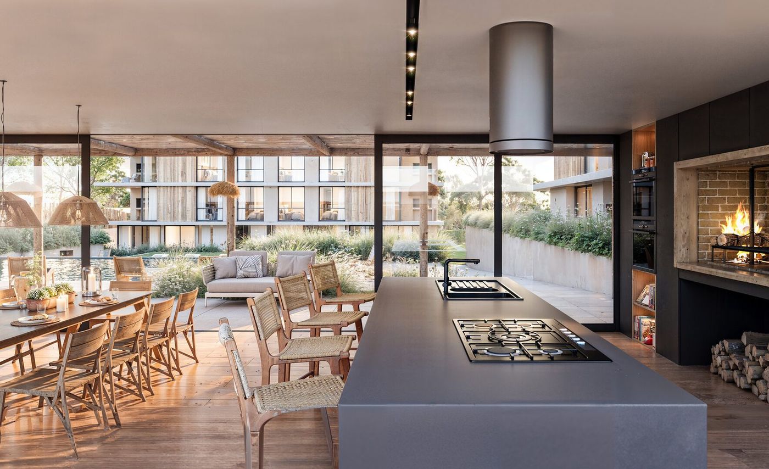
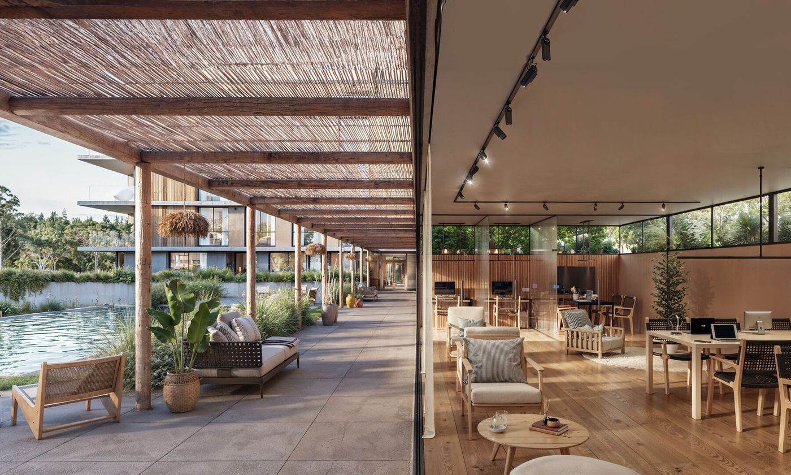
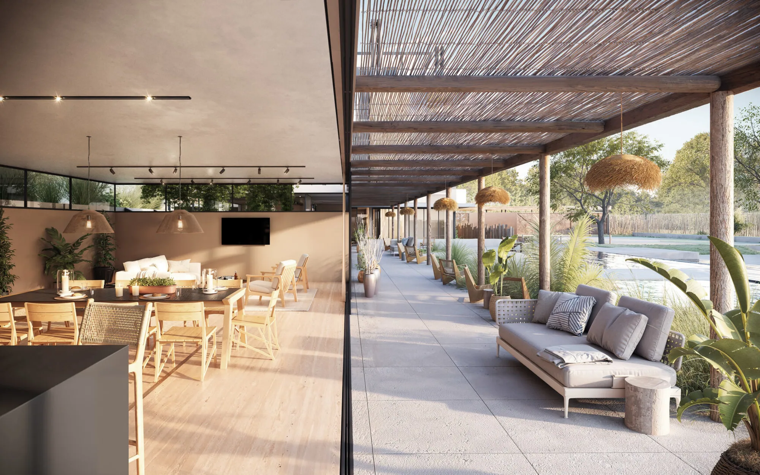
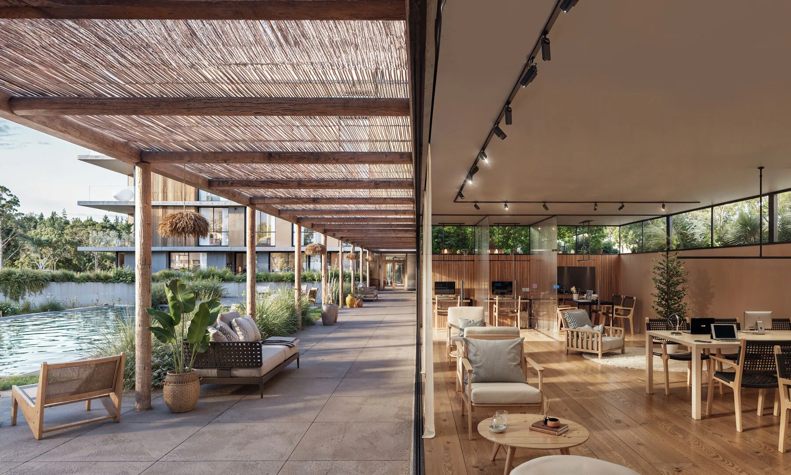
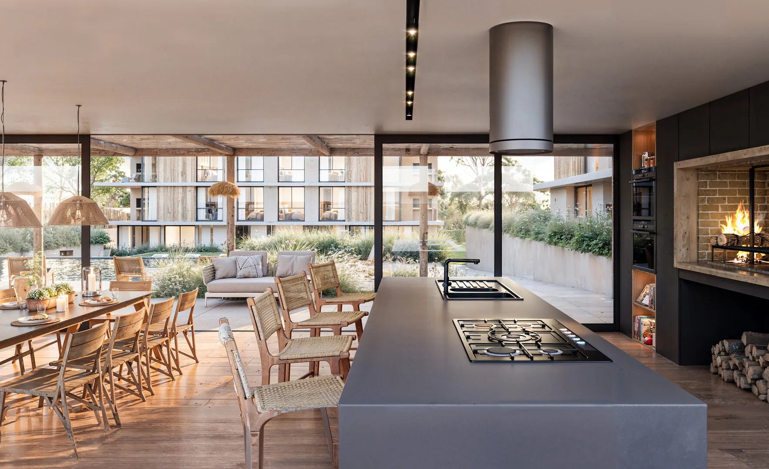
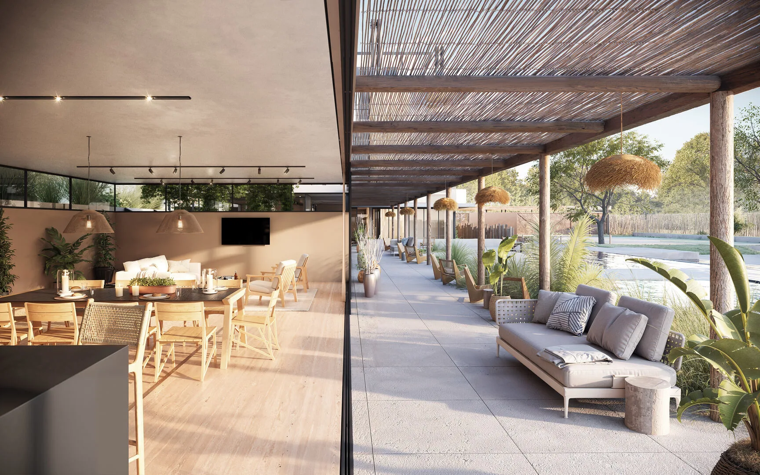
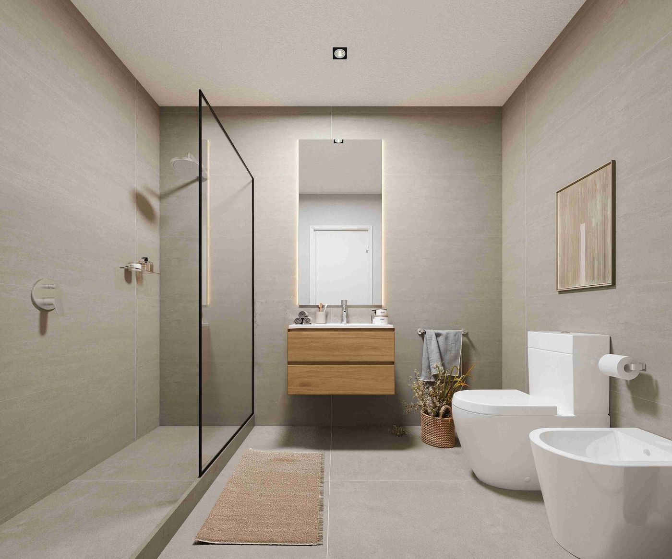
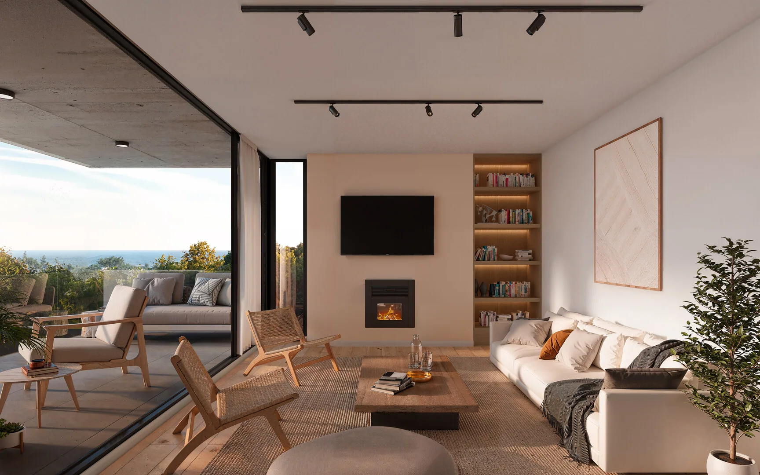
Images: developer's marketing material.
Description
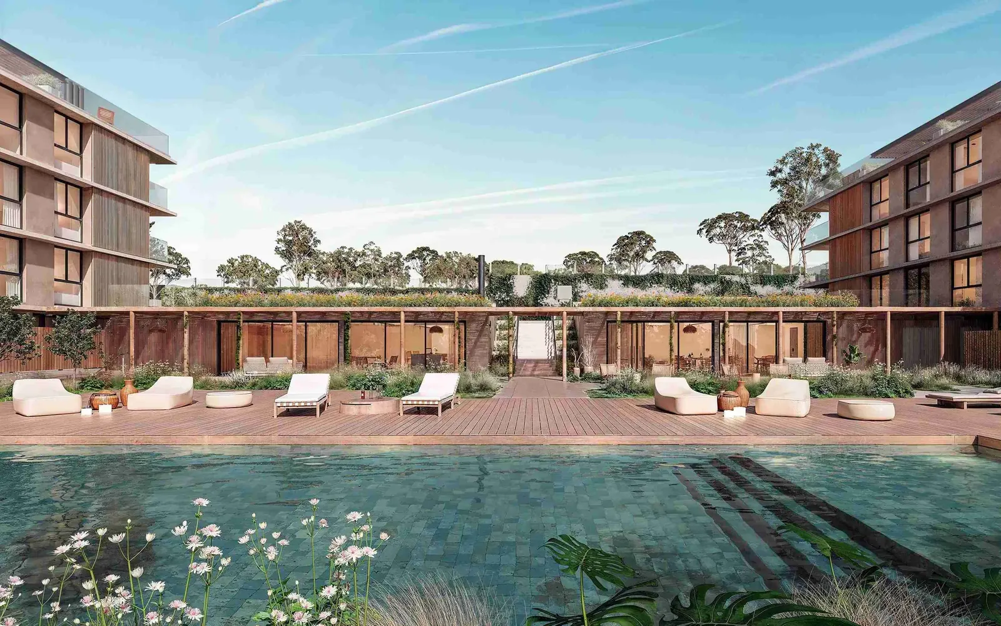
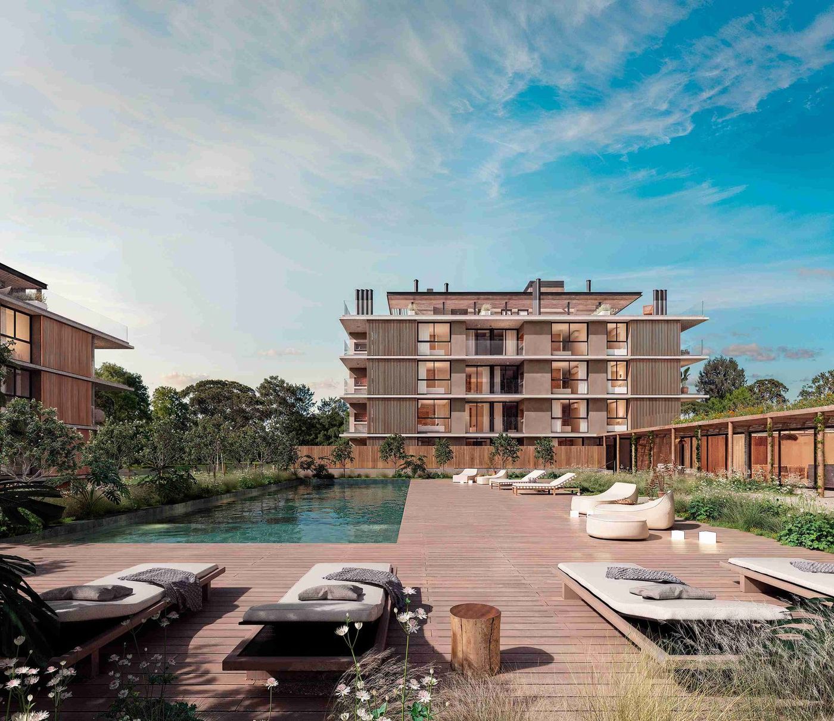
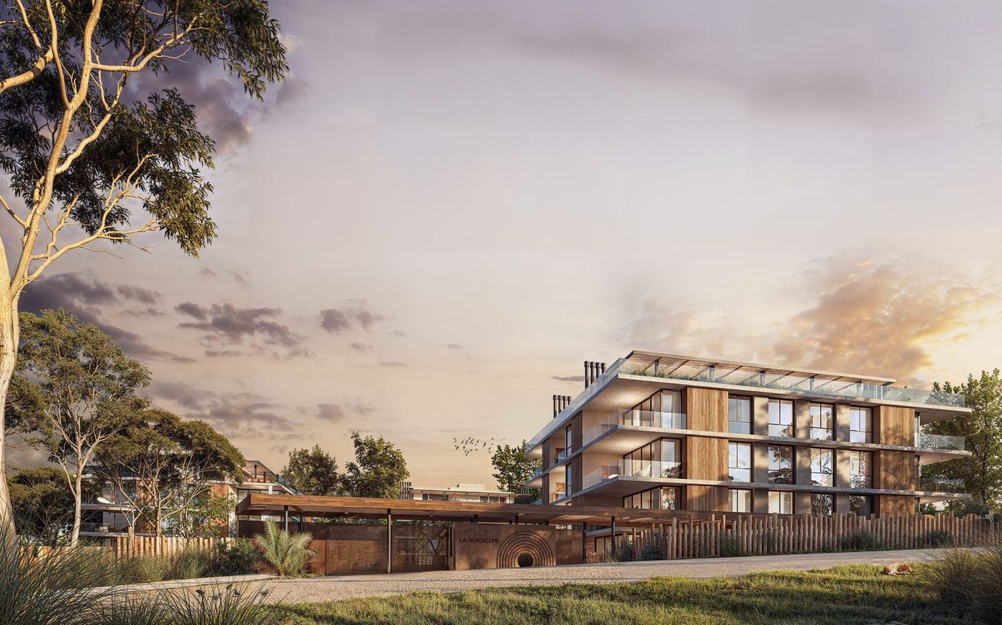
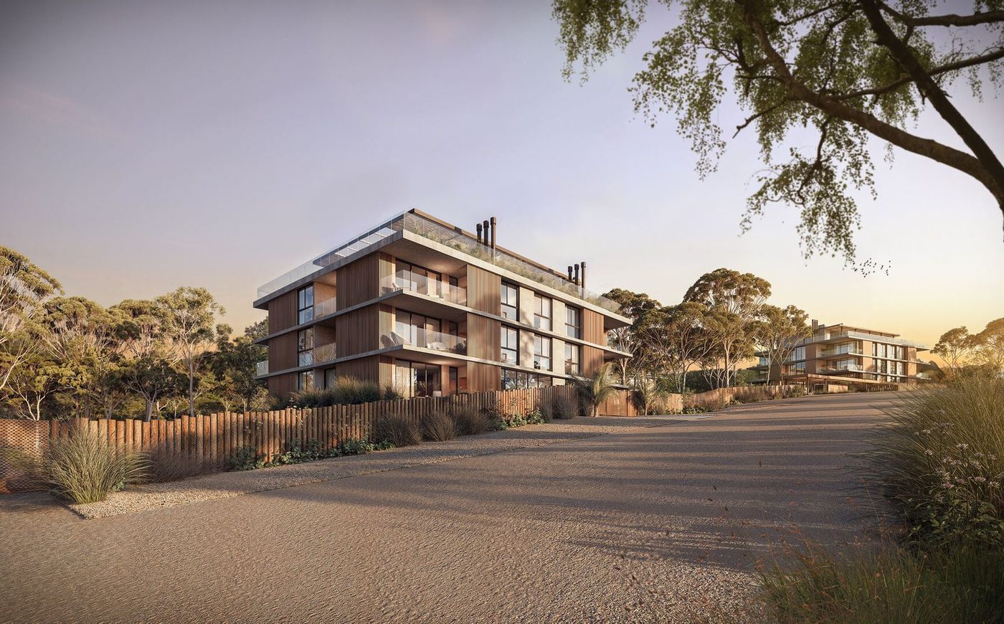
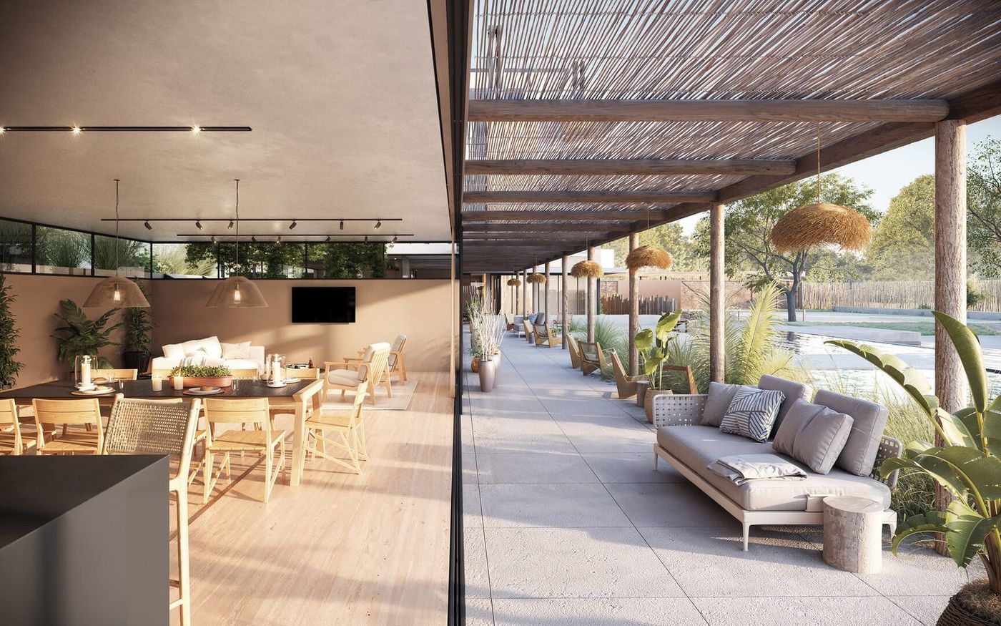
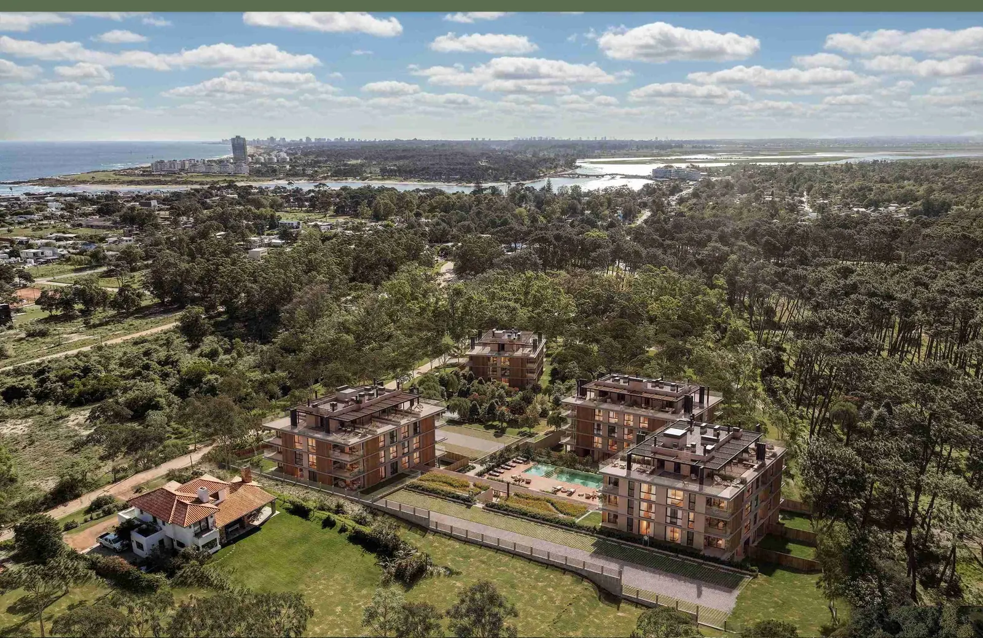
La Guadalupe brings the signature of Gómez Platero —one of the region's most recognized architecture firms— to one of the most untouched areas of La Barra, amid woods and just a few blocks from the sea and the main avenue. The complex is organized into several blocks of one, two and three-bedroom apartments, with a full amenities program for year-round living: heated pool, shared barbecue area, coworking space, meeting room, gym, laundry, outdoor play area and comprehensive security. Construction is progressing, with delivery scheduled for December 2026 and a financed payment plan during construction. It's the kind of project that balances signature design, natural surroundings and practicality, on the corner of Graf Spee and Los Romances, where La Barra still keeps its original density of woods.
Units and typologies
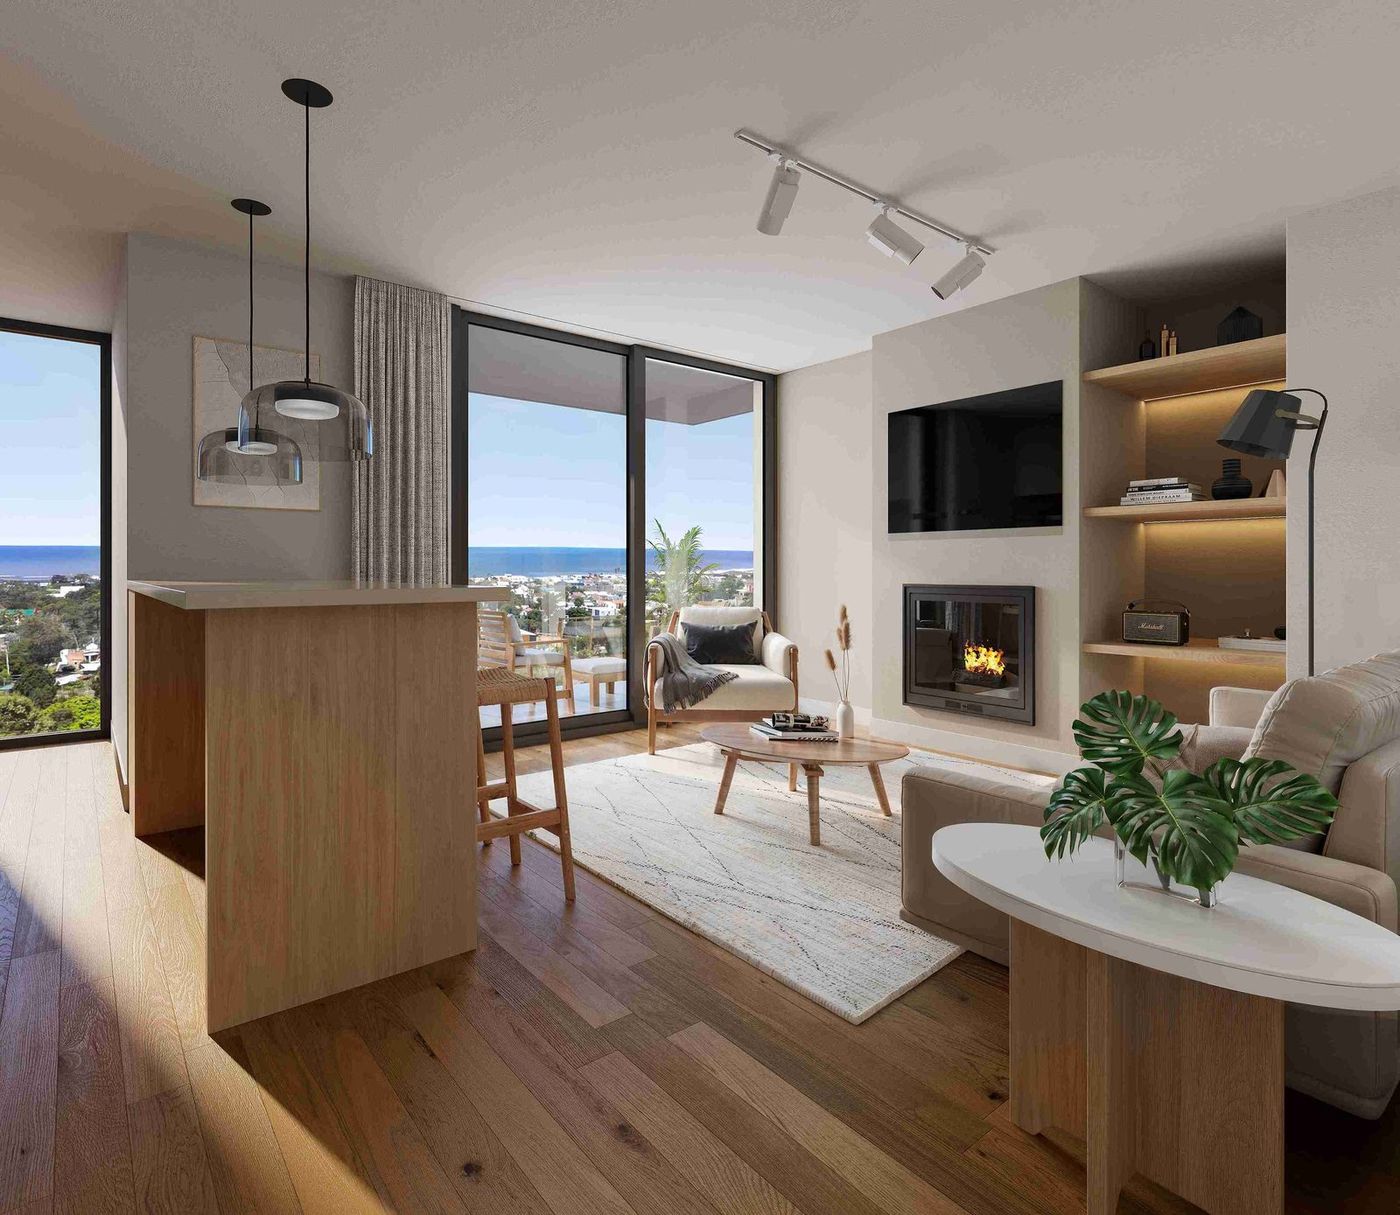
The apartments range from one to three bedrooms, designed for couples and families alike. Every unit has a terrace with a fully integrated barbecue area connected to the living room and kitchen, so breakfasts, lunches and outdoor barbecues become part of the routine, plus high-performance heaters so the enjoyment isn't limited by season. The floor plans of the four buildings are published level by level, allowing precise choice of orientation and views. The amenities program completes year-round living: heated outdoor pool, gym, shared barbecue area, a co-working space, kids' play area, shared laundry, parking spaces and a comprehensive security system. According to the developer, 45% of the project is already sold.
Available units and prices
| Unit | Bed. | Interior | Exterior | Total ↕ | Extra | Price ↕ | |
|---|---|---|---|---|---|---|---|
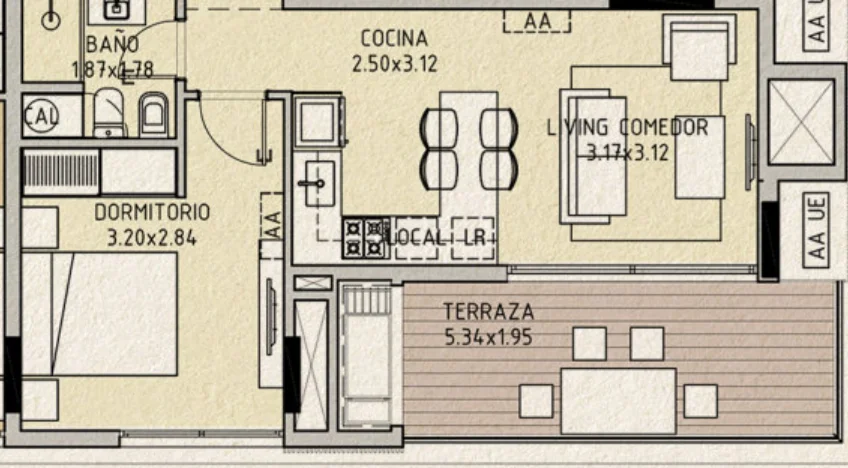 D-206Building D · Level 2 |
1 bed. | 45,23 m² | 16,35 m² | 61,58 m² | — | USD 222.805USD 3.618/m² | Ask us |
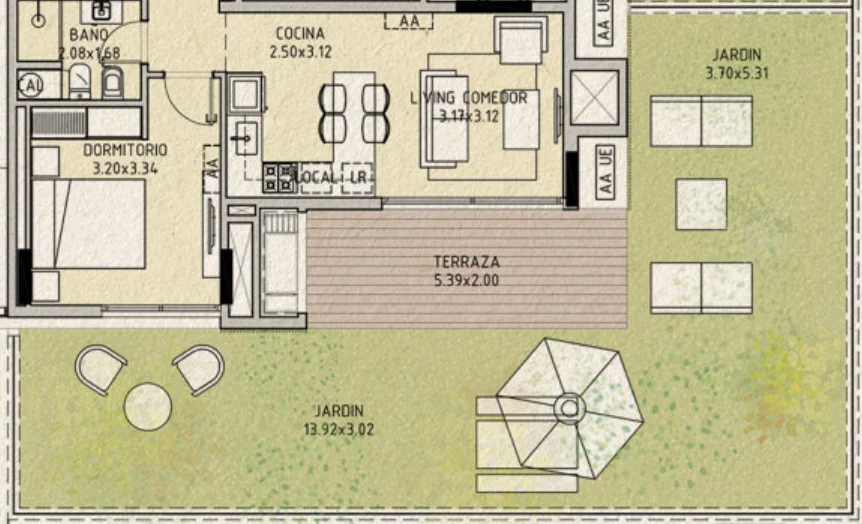 D-005Building D · Ground floor |
1 bed. | 46,73 m² | 13,37 m² | 60,1 m² | Garden | USD 239.000USD 3.977/m² | Ask us |
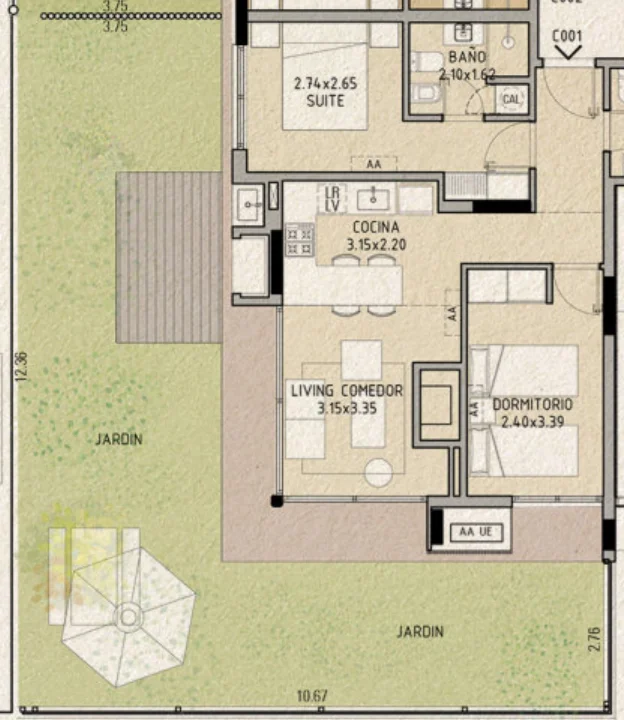 C-001Building C · Ground floor |
2 bed. | 57,6 m² | 12,41 m² | 70,01 m² | Garden | USD 267.398USD 3.819/m² | Ask us |
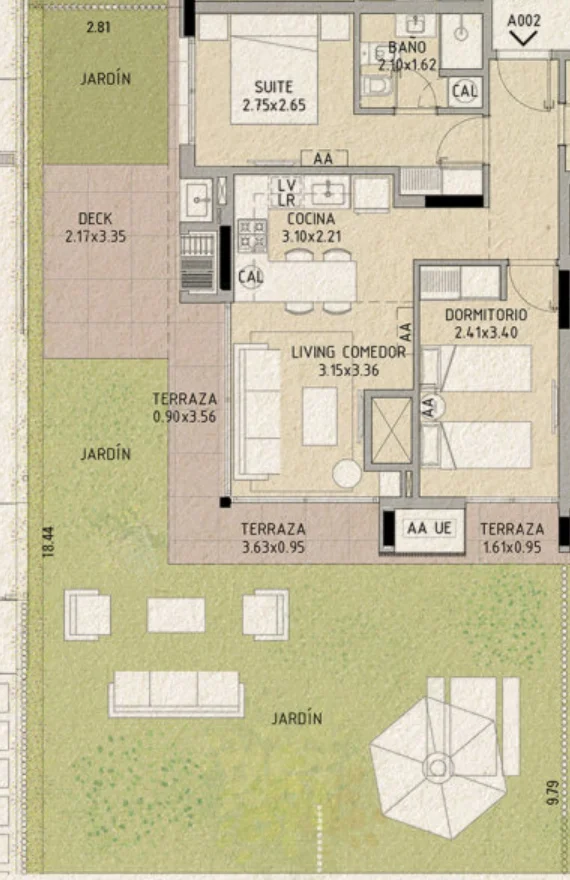 A-002Building A · Ground floor |
2 bed. | 56,99 m² | 12,22 m² | 69,21 m² | Garden | USD 278.821USD 4.029/m² | Ask us |
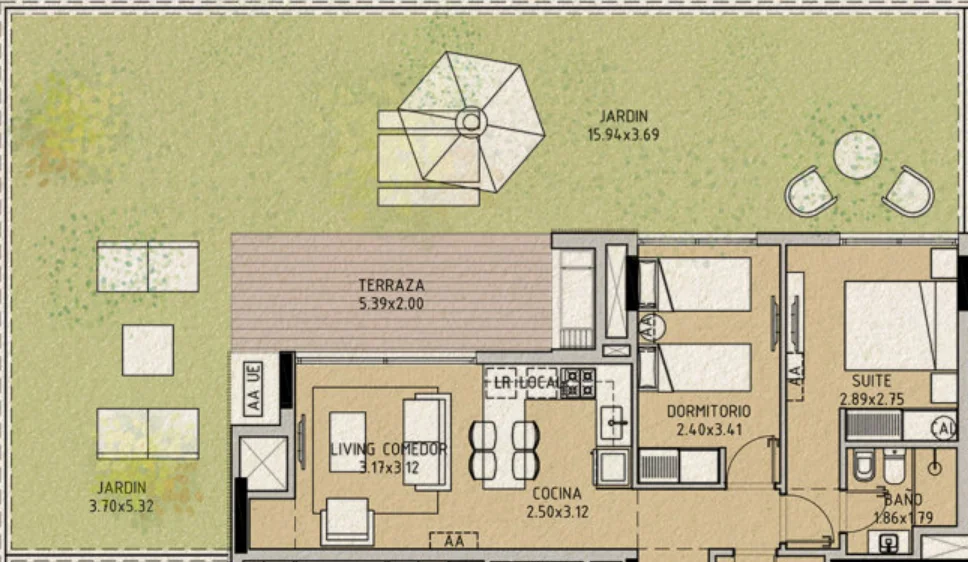 D-002Building D · Ground floor |
2 bed. | 61,97 m² | 13,38 m² | 75,35 m² | Garden | USD 291.208USD 3.865/m² | Ask us |
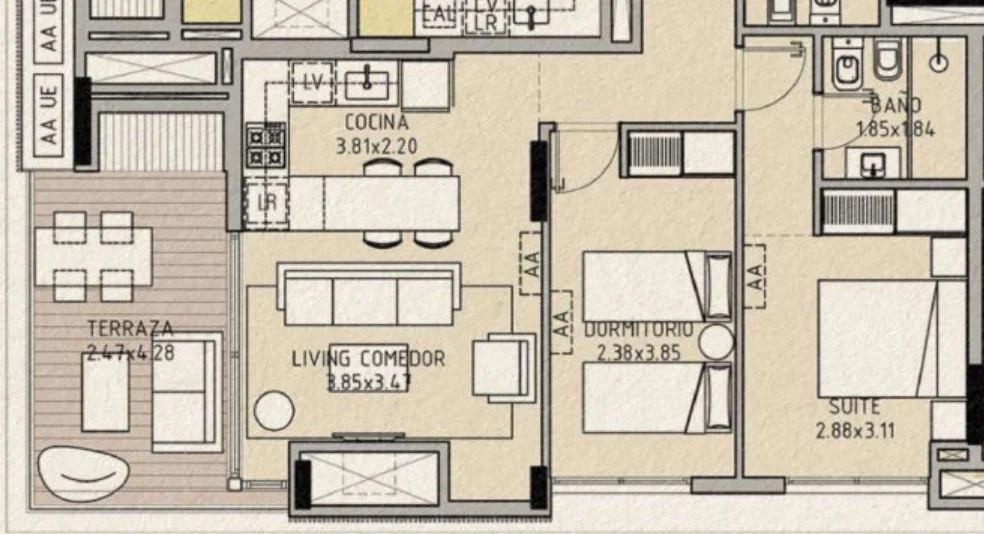 C-101Building C · Level 1 |
2 bed. | 65,2 m² | 20,56 m² | 85,76 m² | — | USD 298.982USD 3.486/m² | Ask us |
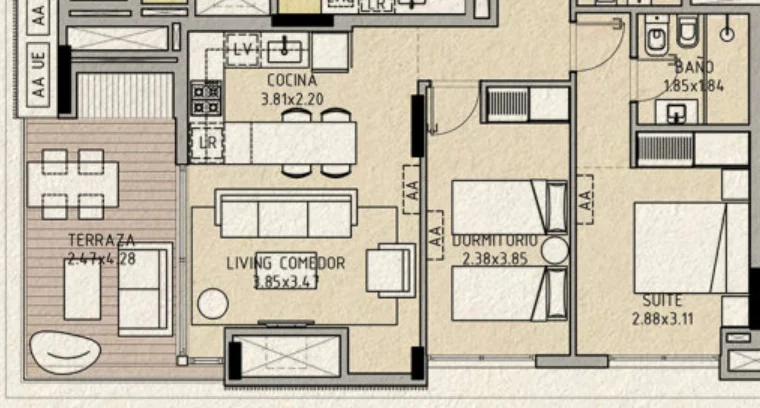 A-101Building A · Level 1 |
2 bed. | 65,24 m² | 20,56 m² | 85,8 m² | — | USD 299.115USD 3.486/m² | Ask us |
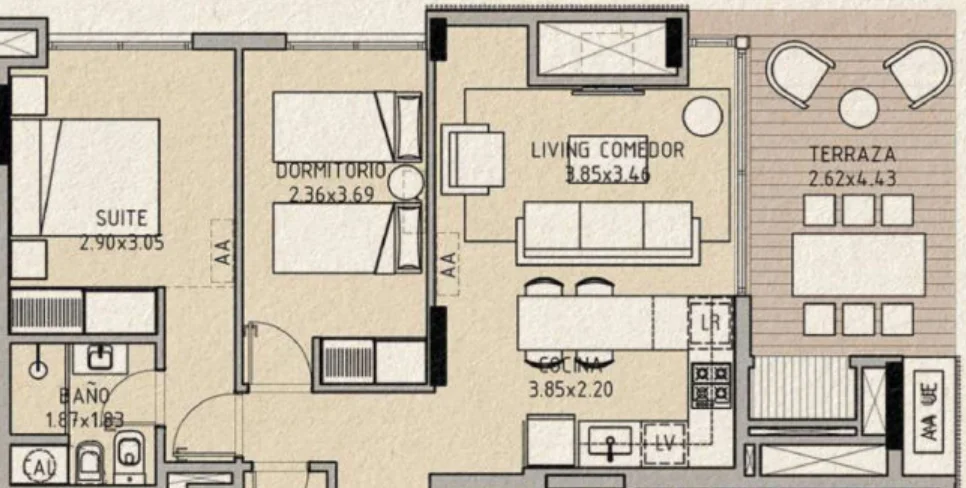 C-104Building C · Level 1 |
2 bed. | 64,45 m² | 21,25 m² | 85,7 m² | — | USD 299.412USD 3.494/m² | Ask us |
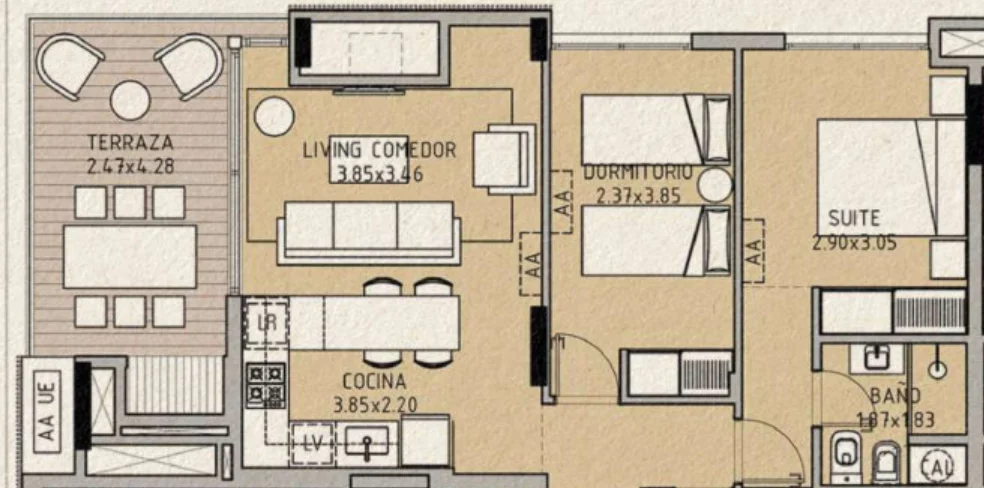 C-103Building C · Level 1 |
2 bed. | 65,83 m² | 21,9 m² | 87,73 m² | — | USD 303.970USD 3.465/m² | Ask us |
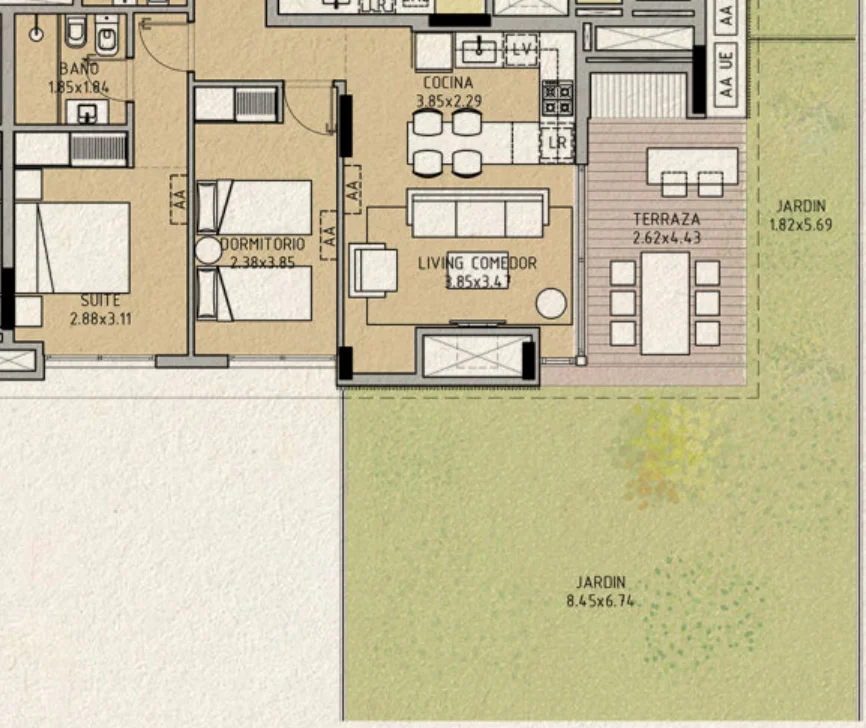 A-106Building A · Level 1 |
2 bed. | 65,14 m² | 20,61 m² | 85,75 m² | Garden | USD 320.119USD 3.733/m² | Ask us |
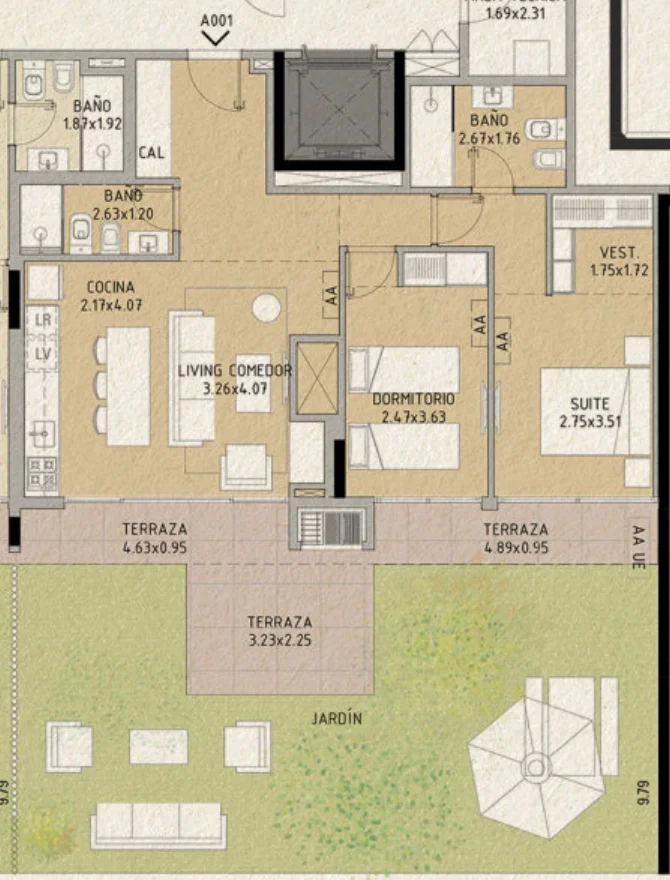 A-001Building A · Ground floor |
2 bed. | 75,18 m² | 11 m² | 86,18 m² | Garden | USD 331.862USD 3.851/m² | Ask us |
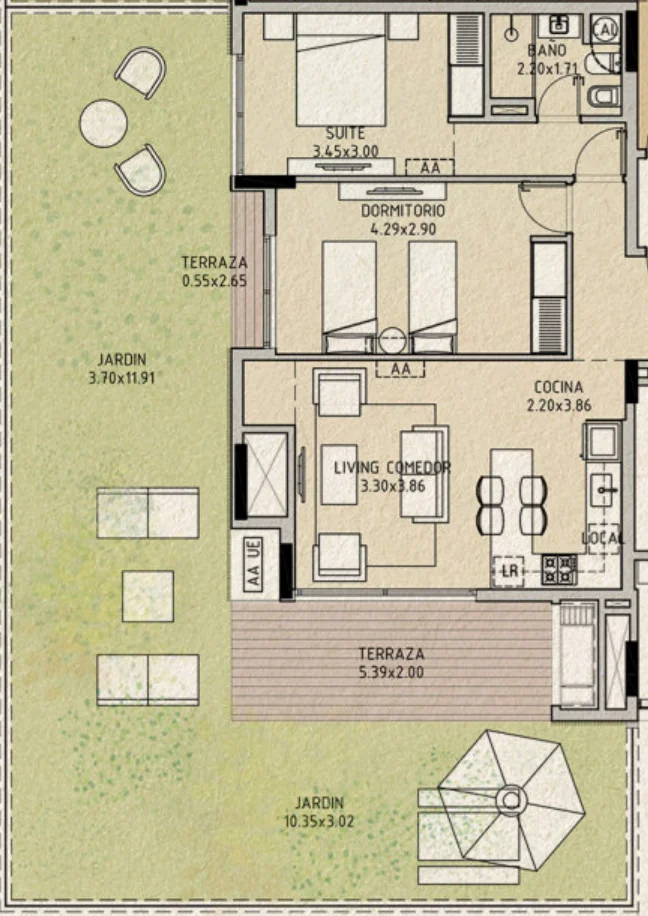 D-001Building D · Ground floor |
2 bed. | 74,58 m² | 14,72 m² | 89,3 m² | Garden | USD 336.386USD 3.767/m² | Ask us |
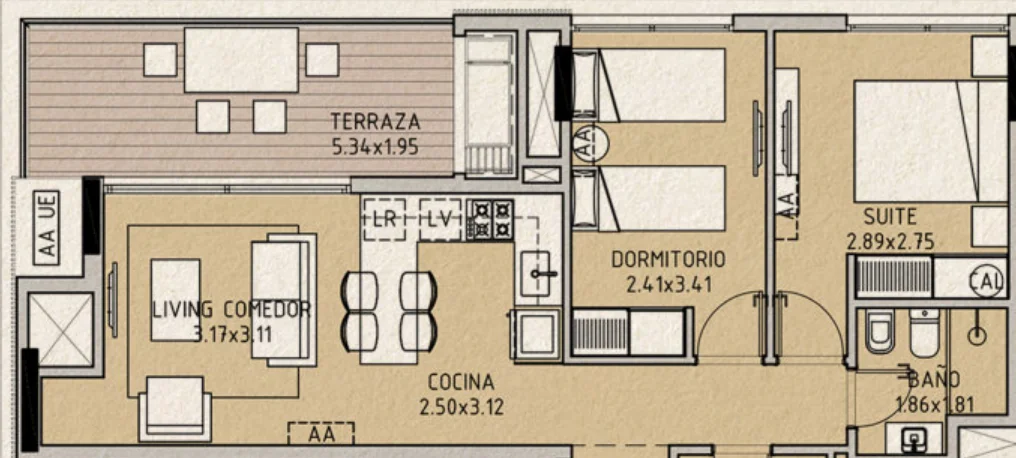 D-103Building D · Level 1 |
2 bed. | 61,99 m² | 17,04 m² | 79,03 m² | Private rooftop | USD 345.067USD 4.366/m² | Ask us |
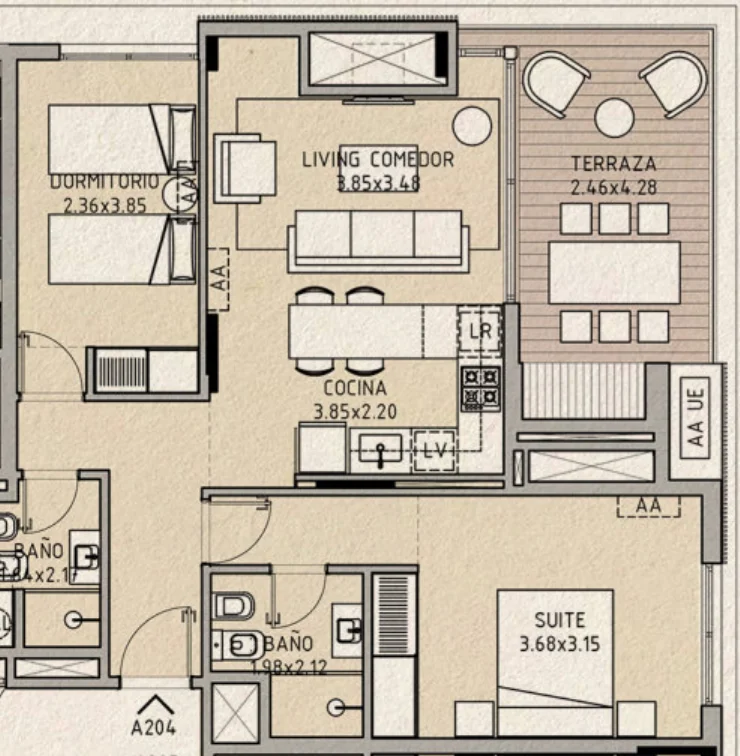 A-204Building A · Level 2 |
2 bed. | 68,6 m² | 20,73 m² | 89,33 m² | Private rooftop | USD 346.303USD 3.877/m² | Ask us |
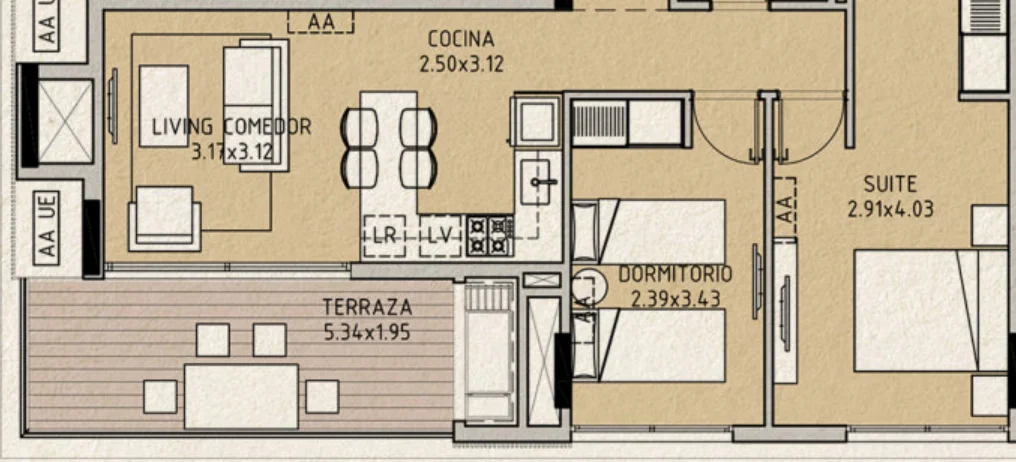 D-101Building D · Level 1 |
2 bed. | 66,02 m² | 16,86 m² | 82,88 m² | Private rooftop | USD 347.284USD 4.190/m² | Ask us |
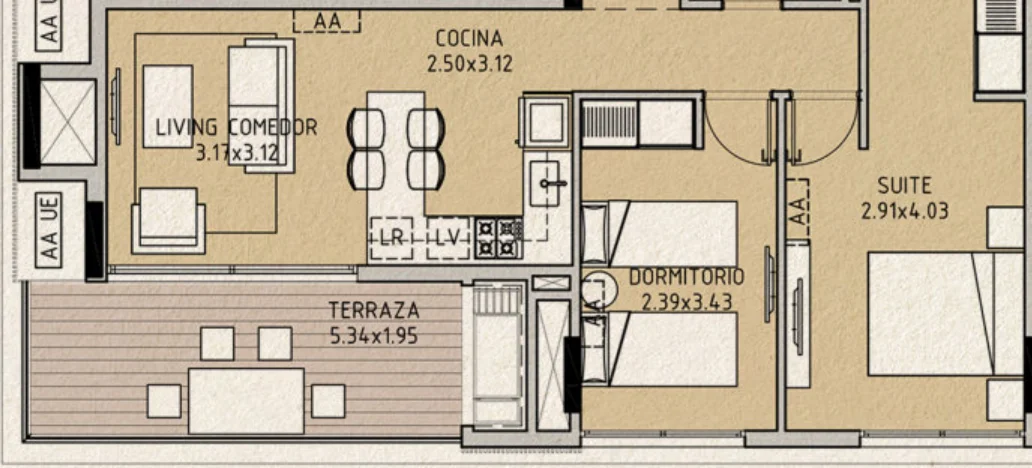 D-201Building D · Level 2 |
2 bed. | 66,02 m² | 16,86 m² | 82,88 m² | Private rooftop | USD 357.784USD 4.317/m² | Ask us |
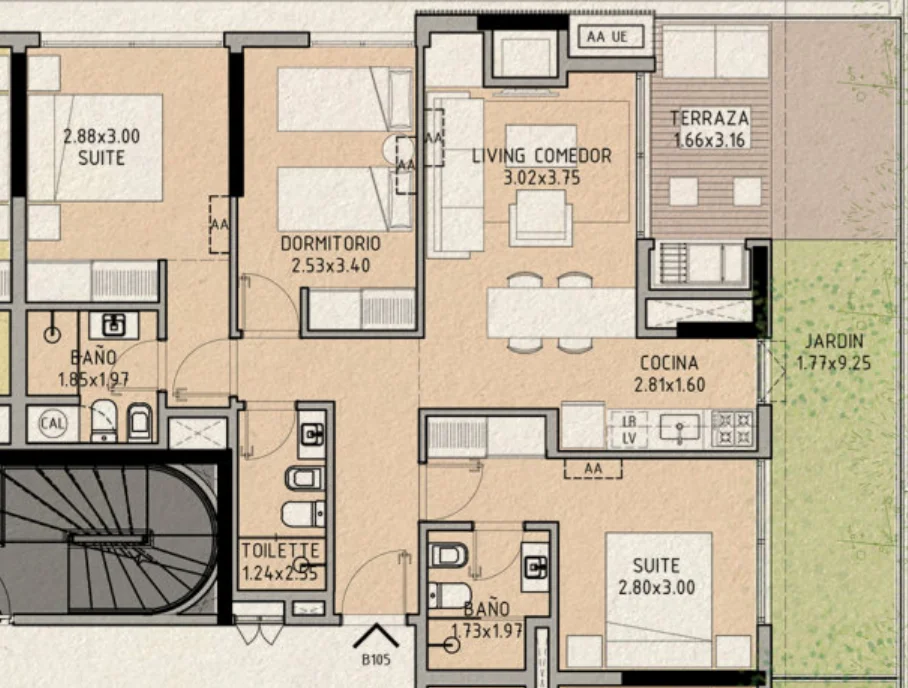 B-105Building B · Level 1 |
3 bed. | 78,15 m² | 13,64 m² | 91,79 m² | Garden + rooftop | USD 442.805USD 4.824/m² | Ask us |
List prices in US dollars (USD). Private areas in m²; the private rooftop with barbecue area is added to the unit. Tap the floor plan to view it enlarged; floor plans are for reference. Availability and prices subject to developer confirmation.
Payment terms
- 10% Reservation agreement
- 20% Signing of the purchase agreement
- 20% In installments during construction
- 50% On delivery
- +5% Occupancy fees
We'll send you today's prices, availability and comparable options for La Barra, no obligation.
Architecture and design
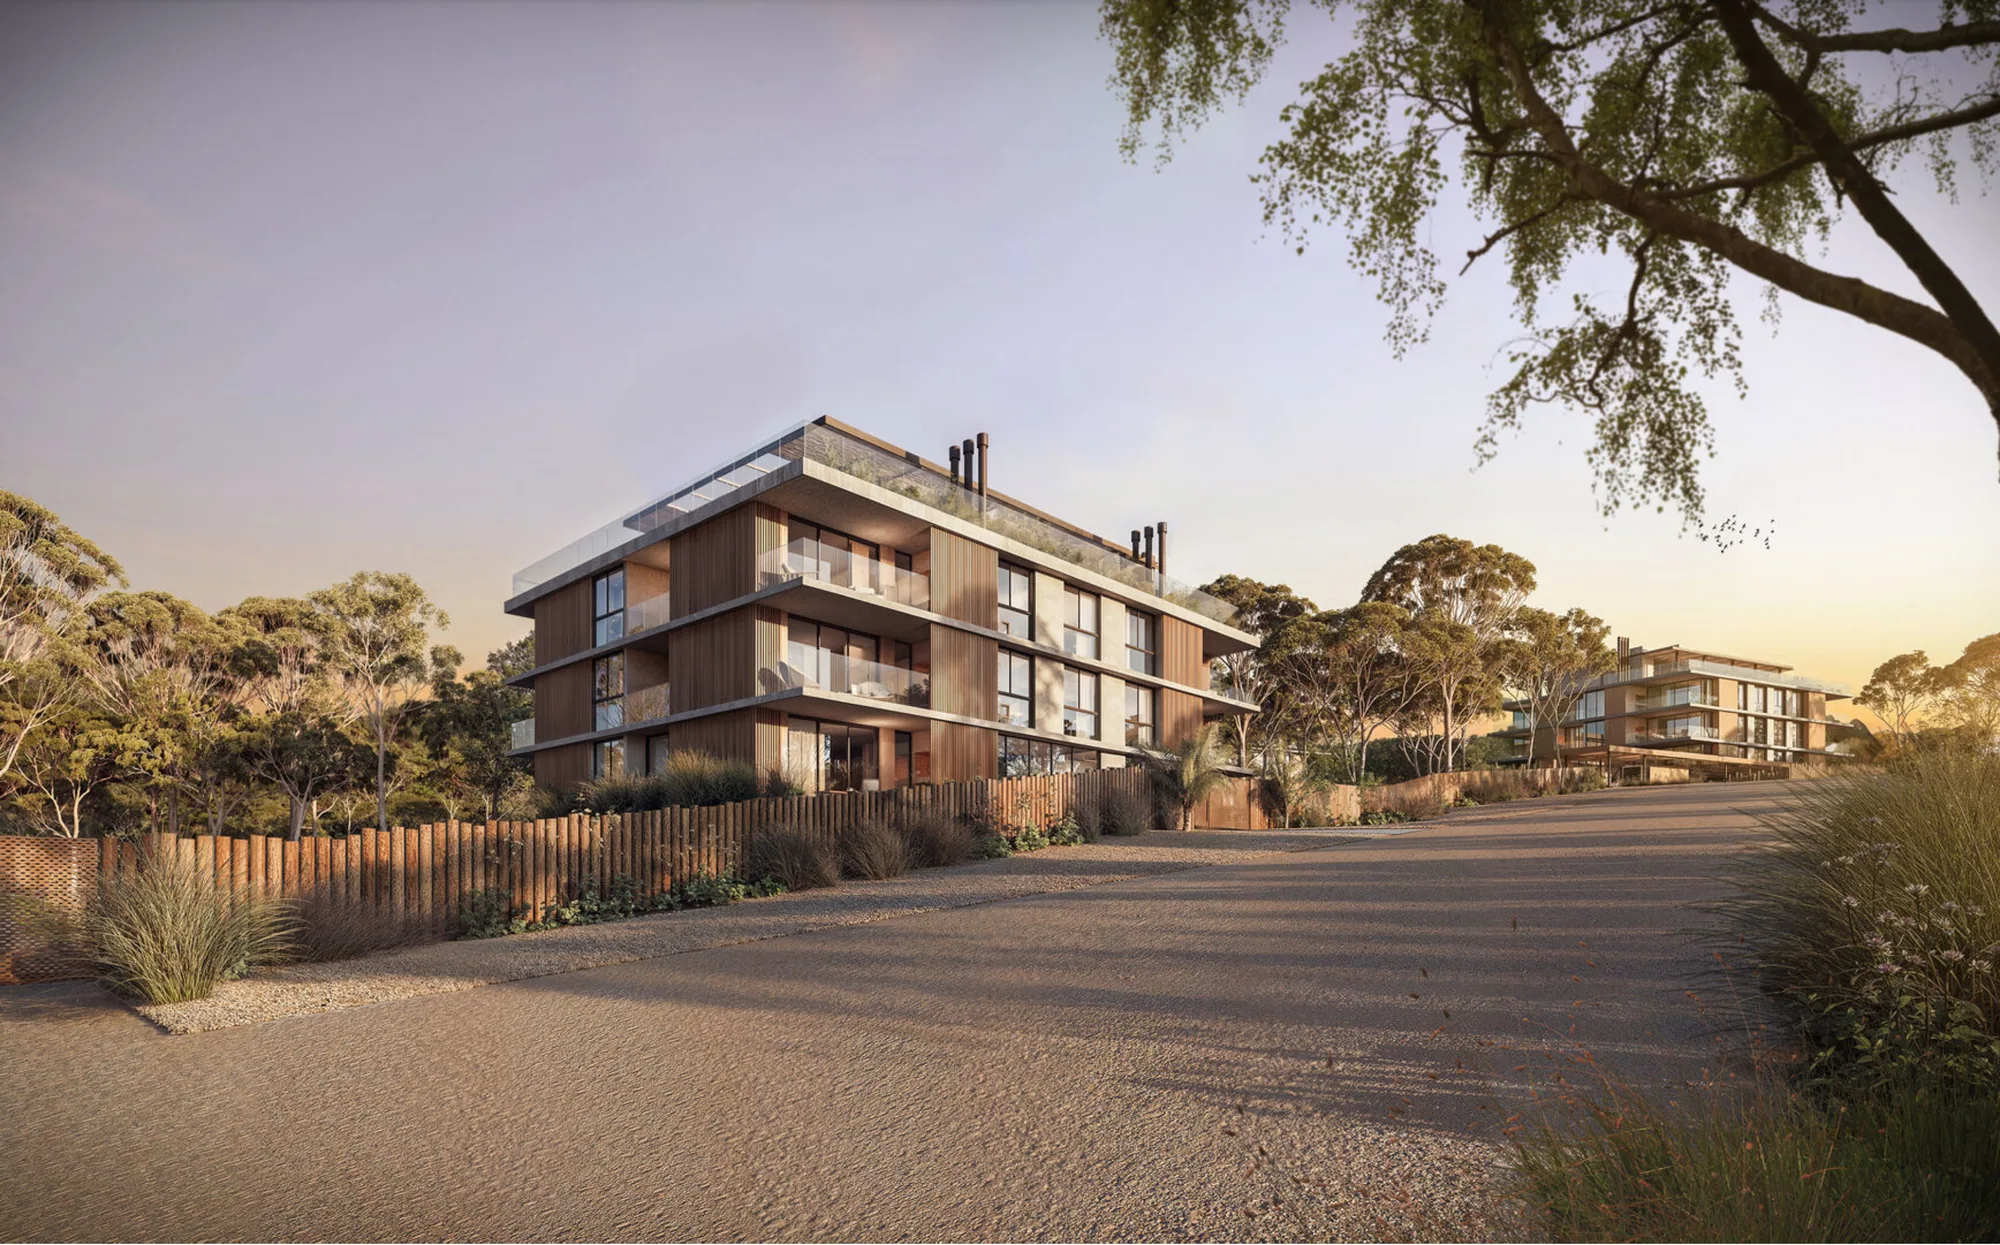
La Guadalupe carries the signature of Gómez Platero, one of the region's most respected architecture and urban planning firms, and its concept draws on the two essential elements of the Atlantic coast: the sea and the forest. The residences unfold in organic lines, with expansive spaces that open outward through large windows surrounded by gardens and greenery. The complex is organized into four buildings — A, B, C and D — of up to five levels, integrated into the wooded setting so that every unit faces the green. The design is contemporary with classic touches, focused on efficiency and the full integration of interior, terraces and common areas. An invitation to focus on the simple and the meaningful.
Location and surroundings
The project is developed in one of the most unspoiled corners of La Barra, on the corner of Graf Spee and Los Romances, surrounded by forest and just a few blocks from the sea and the main avenue. The abundant vegetation and the wide green areas create that balance so sought after and so rarely found: the serenity of nature together with the closeness of the resort's buzz. It's a setting where kids can grow up free, in direct contact with the woods, and where adults can walk to the beaches, restaurants and galleries that made La Barra famous. The site's original density of vegetation is preserved as an essential part of the project's identity.
We'll send you today's prices, availability and comparable options for La Barra, no obligation.
The investment
La Guadalupe combines three attributes that the eastern market consistently rewards: signature design, a scarce forest setting, and a program built for year-round use, not just summer. The project's backing includes Gómez Platero for design and direction alongside developers Bomfim, Andersen, Buildrite and Aurora — a professional structure that gives the build predictability, with delivery expected for December 2026 and an installment payment plan during construction. For the rental investor, the one- and two-bedroom units with full amenities are the most liquid in the La Barra market; for the end user, the chance to live year-round between the forest and the sea is, simply, the hardest asset to replicate.
Floor plans and unit types
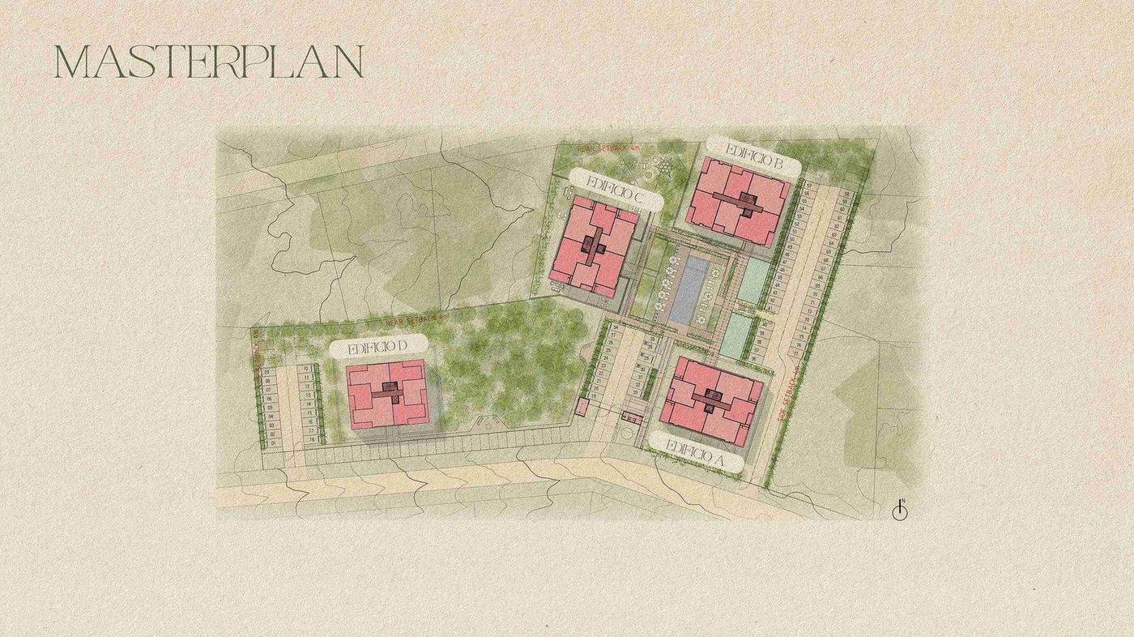
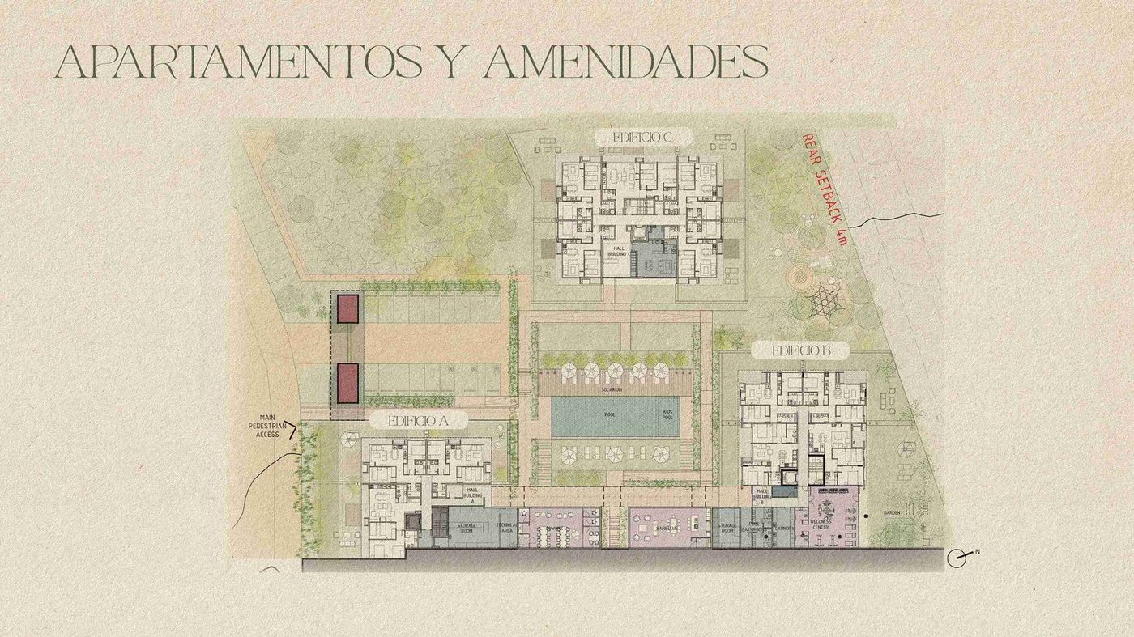
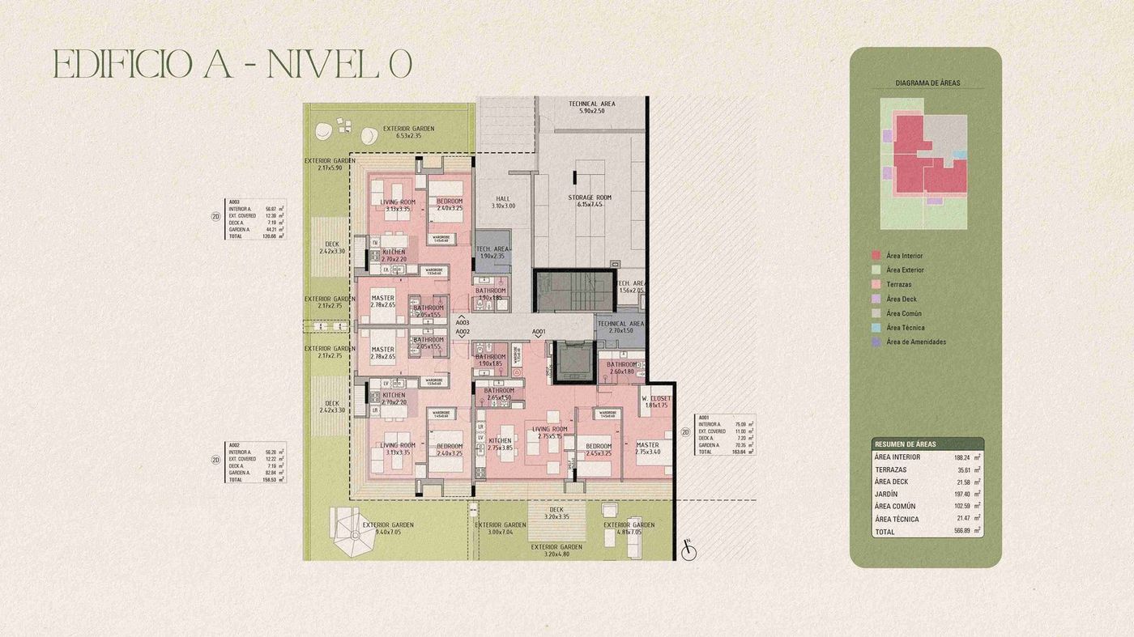
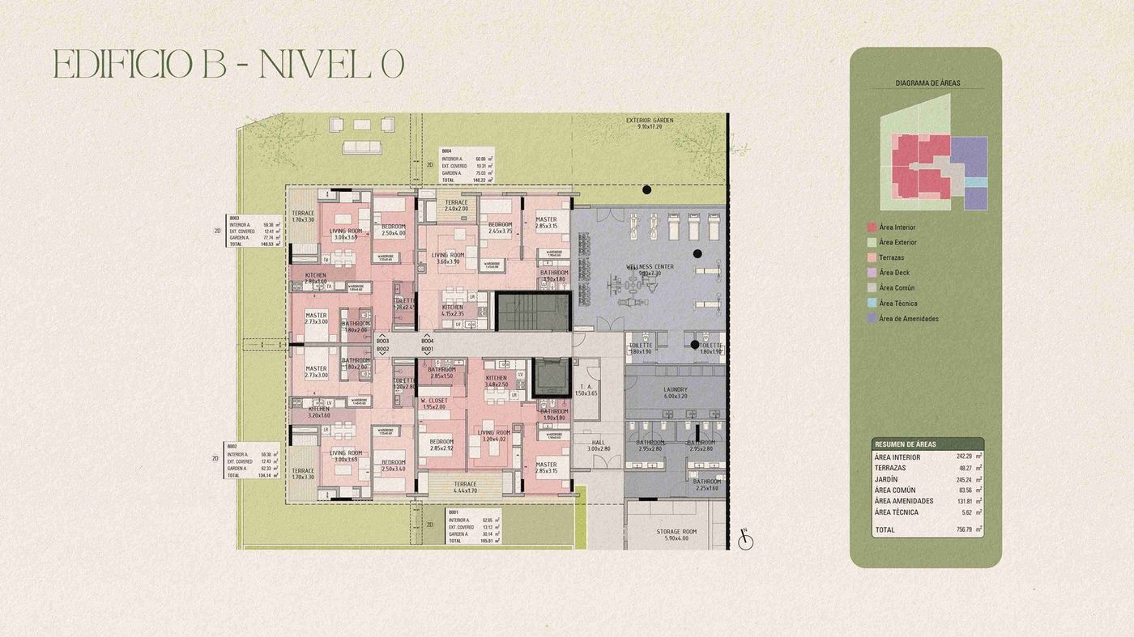
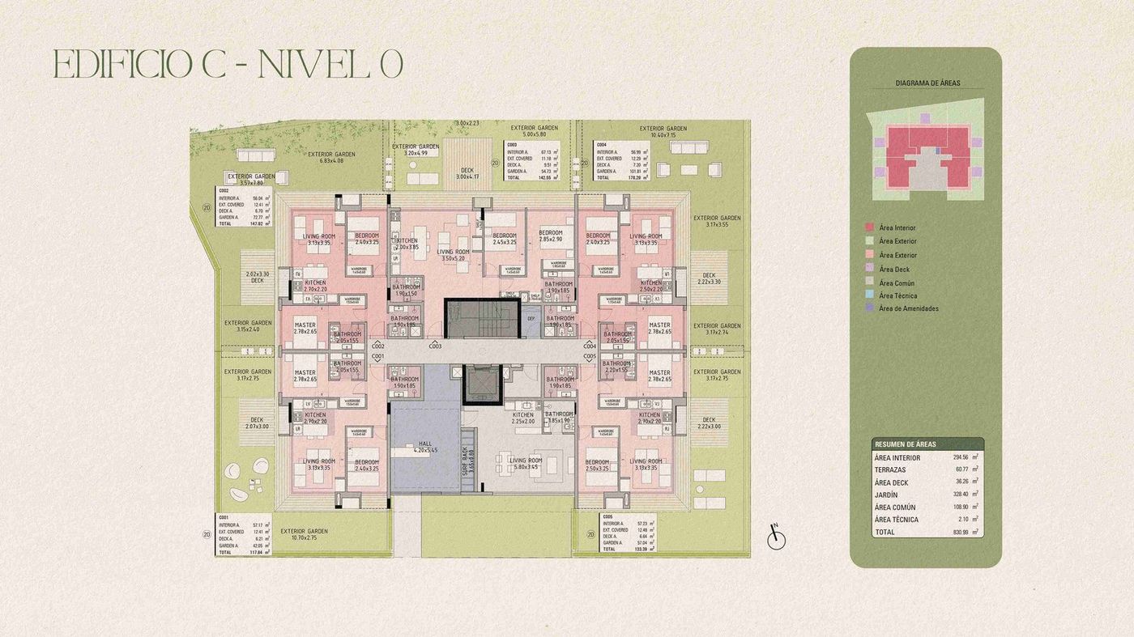
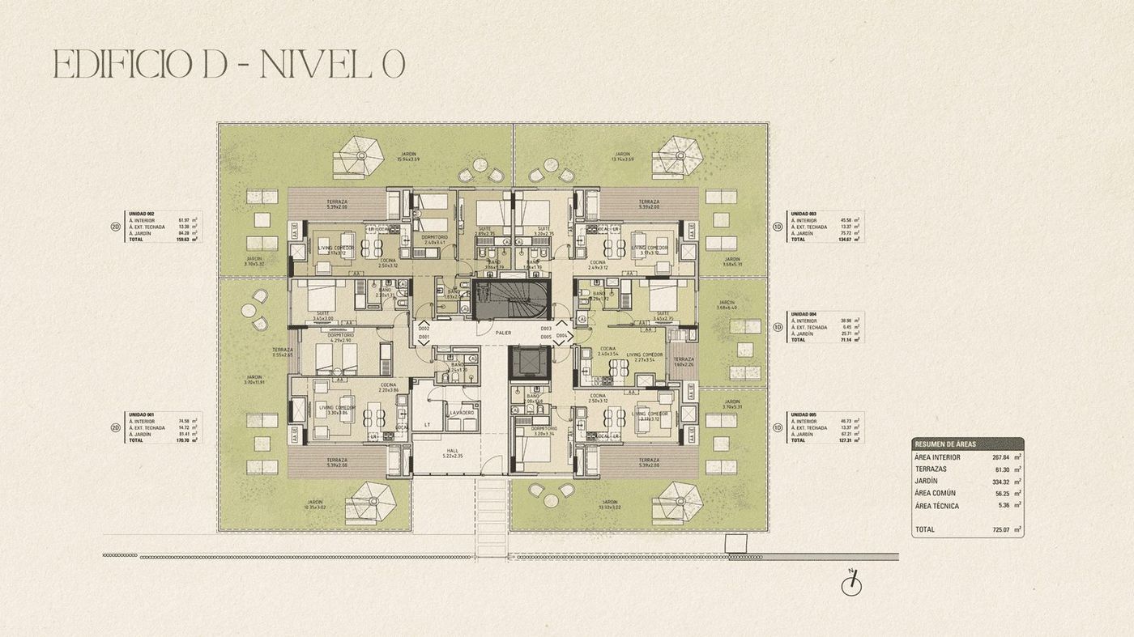
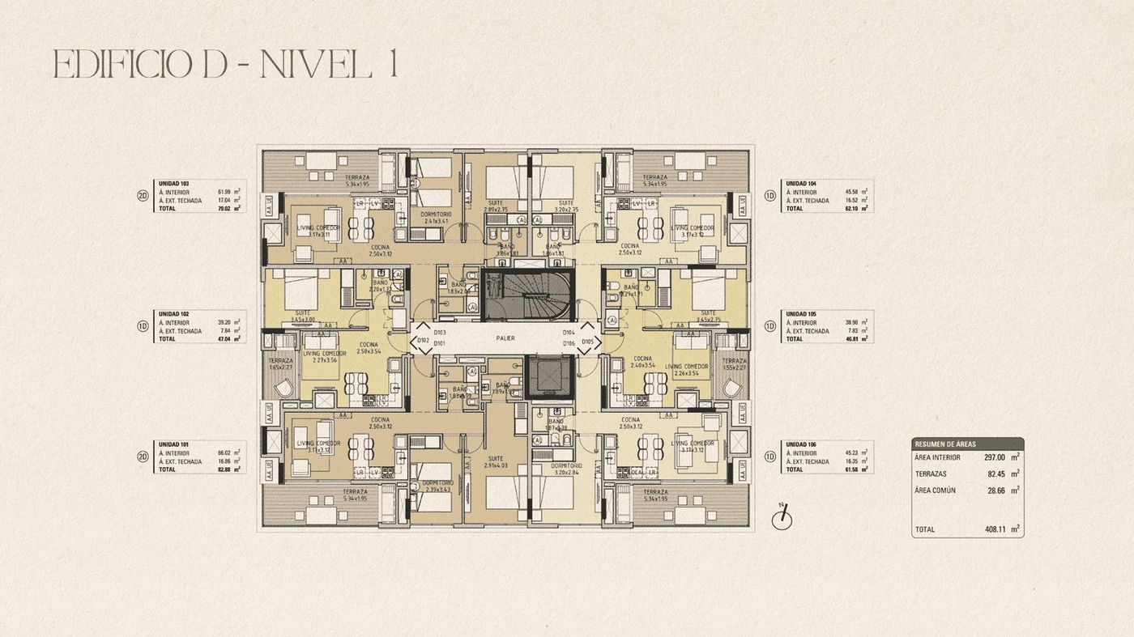
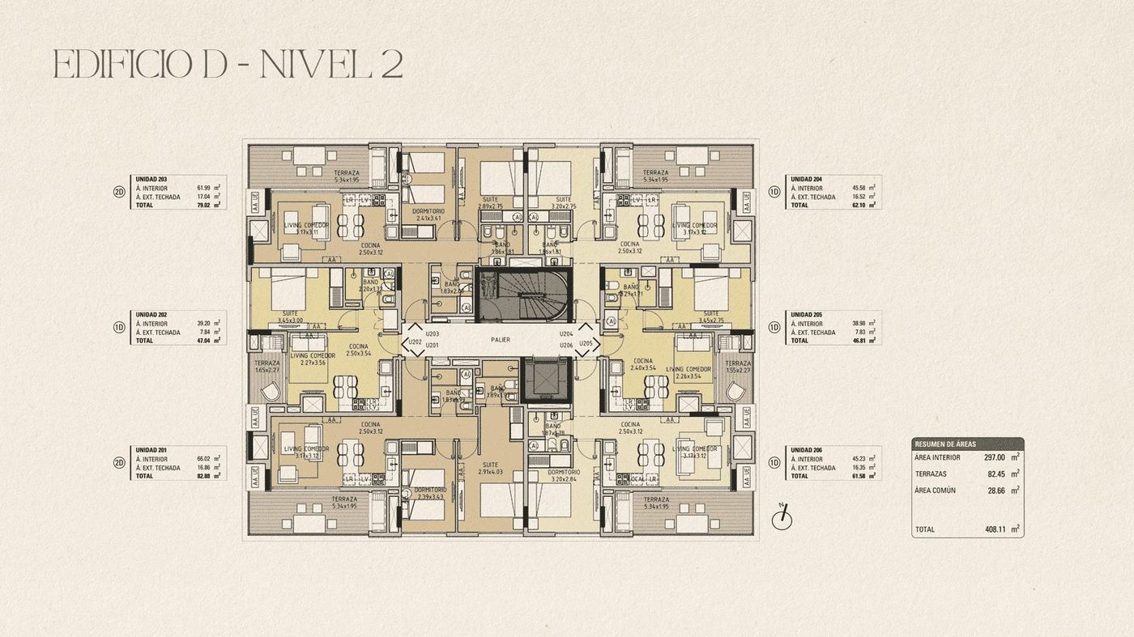
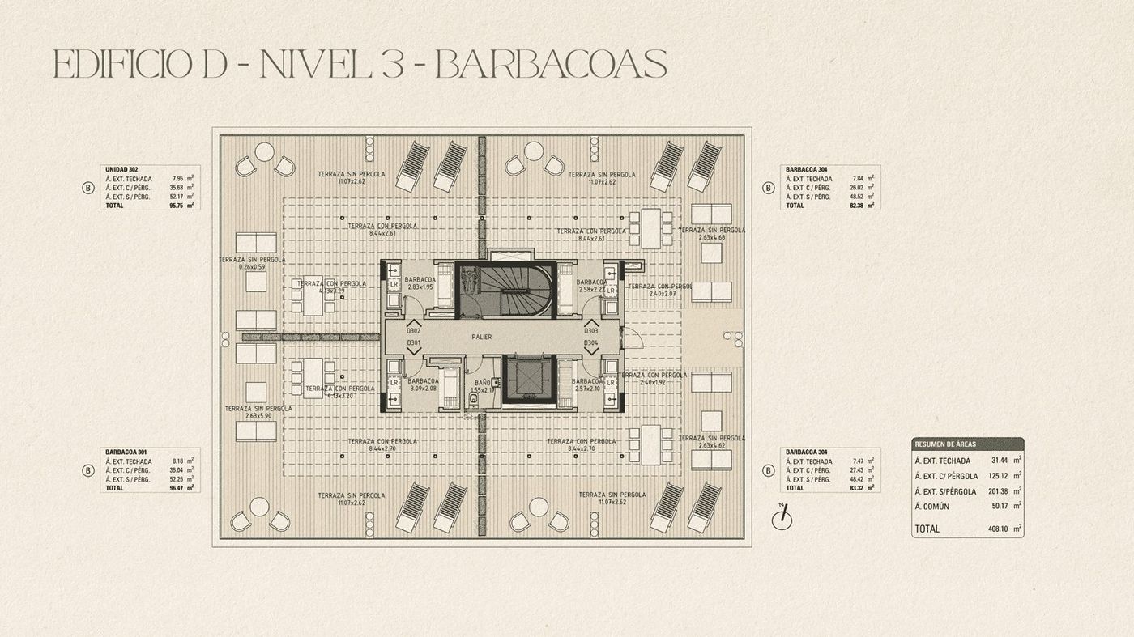
Developer's material. Ask us for updated floor plans of each unit.
Technical sheet
| Zone | La Barra |
| Type | Building |
| Developer | Developed by Bomfim, Andersen, Buildrite, Aurora and Gómez Platero |
| Status | Under construction |
| Estimated handover | 2026 |
| Location | Calle Graf Spee and Los Romances, on the northern edge of La Barra, a few blocks from the sea |
| Typologies | Apartments with 1, 2 and 3 bedrooms across 4 buildings (A, B, C and D), all with barbecue terraces integrated into the living room |
| Architecture | Gómez Platero (design and direction) |
| Floors | Ground floor + 4 levels (buildings A, B and C); building D with ground floor + 3 |
| Units / lots | 4 buildings (A, B, C and D) with apartments of 1 to 3 bedrooms |
| Financing | 10% reservation · 20% purchase agreement · 20% in installments during construction · 50% on handover (+5% occupancy fees) |
| Prices | 17 units available, from USD 222.805 (1 bedroom) to USD 442.805 (3 bedroom with garden and rooftop) |
Reference market information, subject to change by the developer. Ask us for prices, units and up-to-date availability.
What sets it apart
- Project by the international firm Gómez Platero
- Wooded surroundings in one of the most unspoiled areas of La Barra
- A set of several blocks with layouts from 1 to 3 bedrooms
- Handover expected in December 2026
- Only 10% reservation and 50% on delivery, with 20% in installments during construction
- Units with a private garden or private rooftop with a barbecue
- Promoted by a consortium: Bomfim, Andersen, Buildrite, Aurora and Gómez Platero
Amenities
Share
Share the link with anyone looking for it.
Ask about prices and availability
We'll send you updated prices, available units and payment terms for La Guadalupe — plus comparable options that aren't listed publicly.
Frequently asked questions about La Guadalupe
Where is La Guadalupe located?
In La Barra (Maldonado, Uruguay). Ask us how to get there and what's in the area.
What stage is La Guadalupe at, and when is it delivered?
La Guadalupe is under construction, with estimated delivery in 2026. We'll confirm construction progress when you get in touch.
Who is developing La Guadalupe?
Developed by Bomfim, Andersen, Buildrite, Aurora and Gómez Platero, with architecture by Gómez Platero (design and direction).
What amenities does La Guadalupe have?
Among its common areas: heated outdoor pool, shared barbecue area, children's play area, coworking desk space, shared laundry, gym, parking area, security system. The listing has the full list and floor plans.
Are there units available at La Guadalupe?
Yes, La Guadalupe (building) is part of our portfolio. Message us on WhatsApp and we'll send you the available units and today's updated prices.
More developments in La Barra
 Building
Surfhouse
BuildingDUO La Barra
BuildingArte La Barra
Townhouse complexBosques del Tesoro
 Tower
TowerCipriani Ocean Resort, Club Residences & Casino
 Tower
TowerSLS Punta del Este Hotel & Residences
 Tower
TowerQuartier Brava 30
 Tower
Tower