📍 Parada 2 · Av. Salazar y Lenzina · Torre Triángulo Mansa, Unit 013 · Punta del Este
· +598 4248 5020 · info@santiagopereyra.com.uy
Aidy Grill · Punta del Este

Building View II

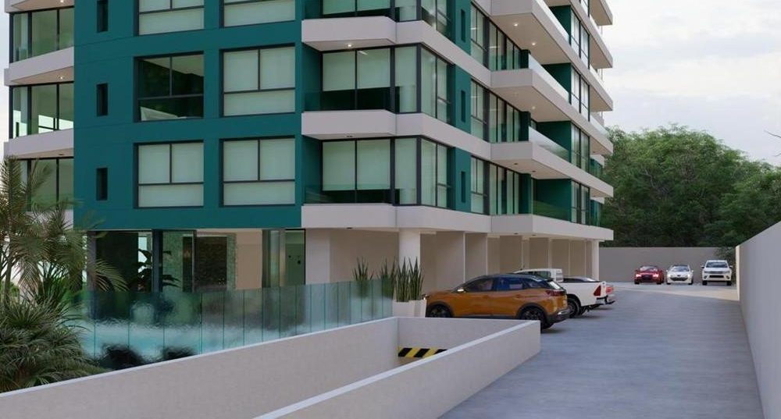
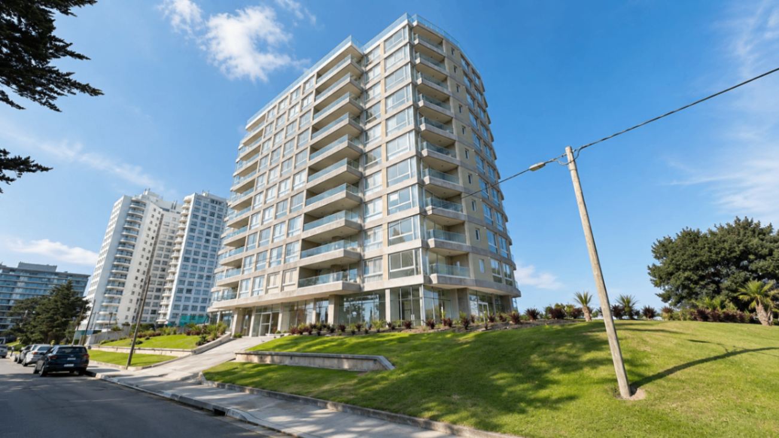
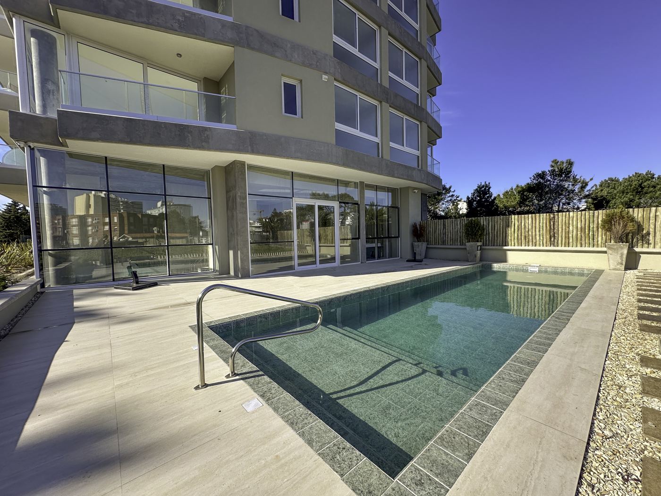
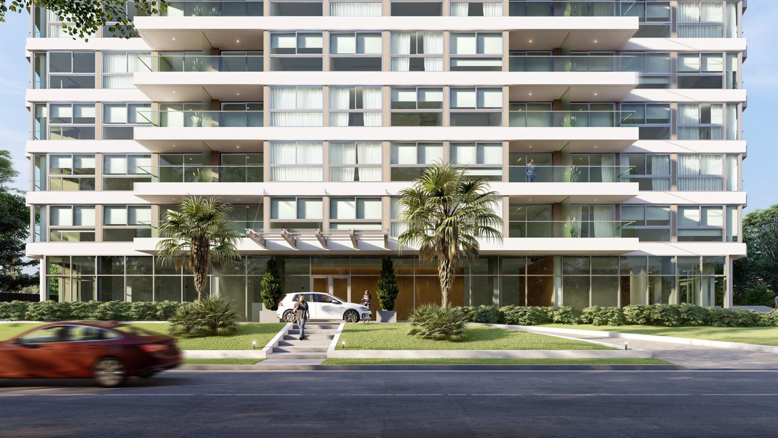
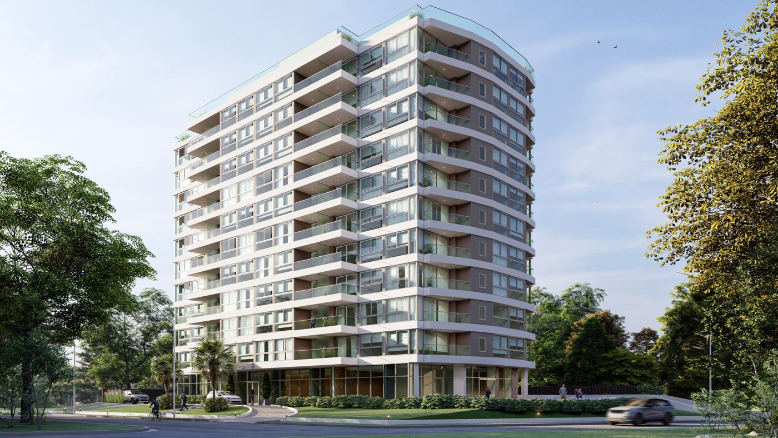
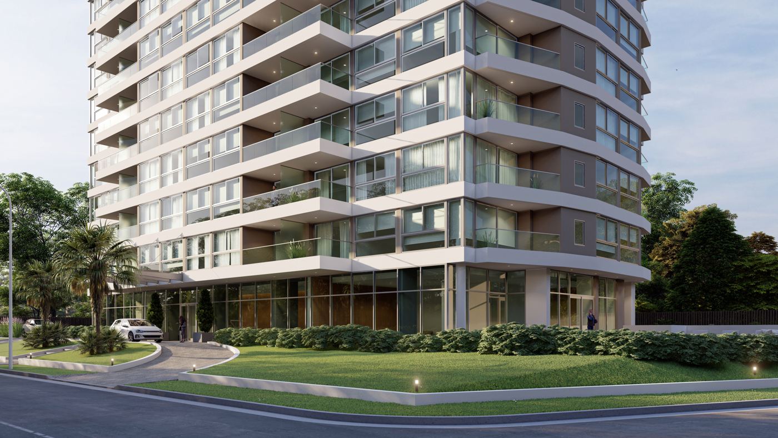
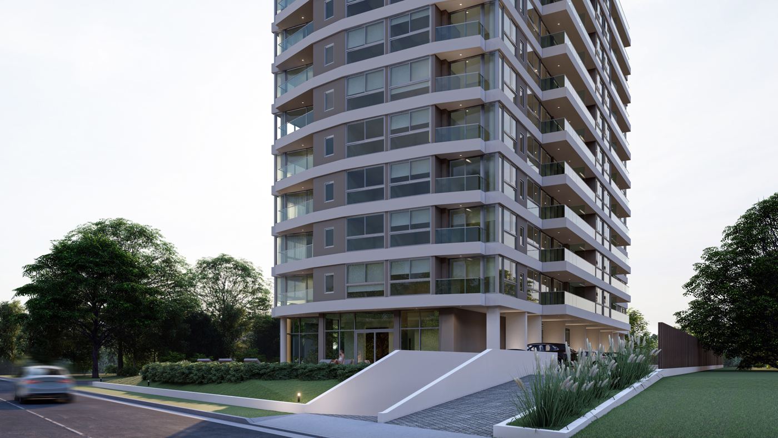
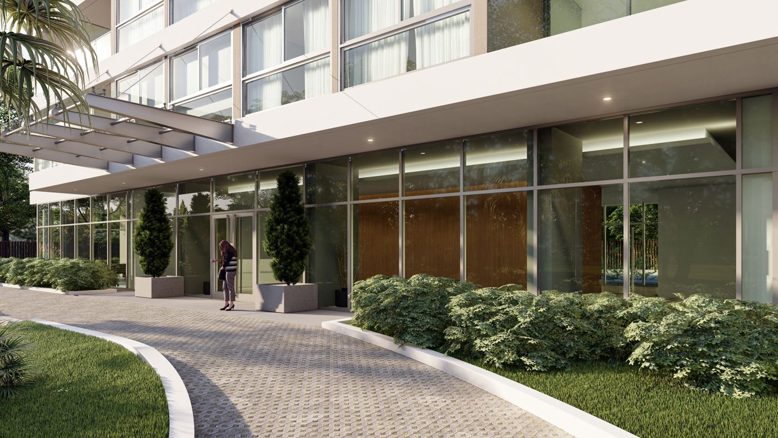
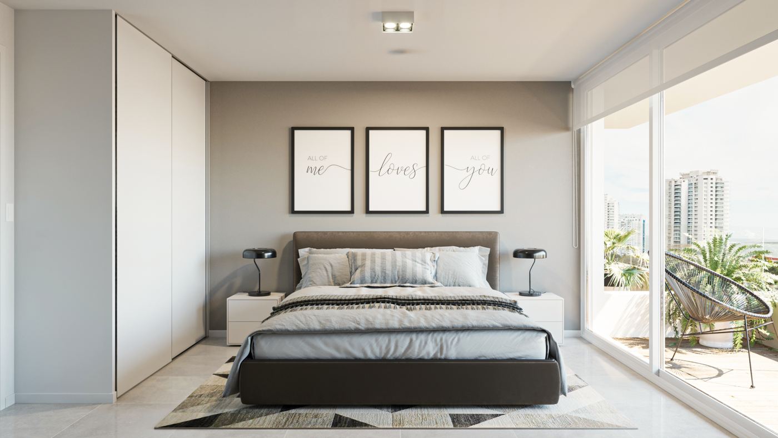
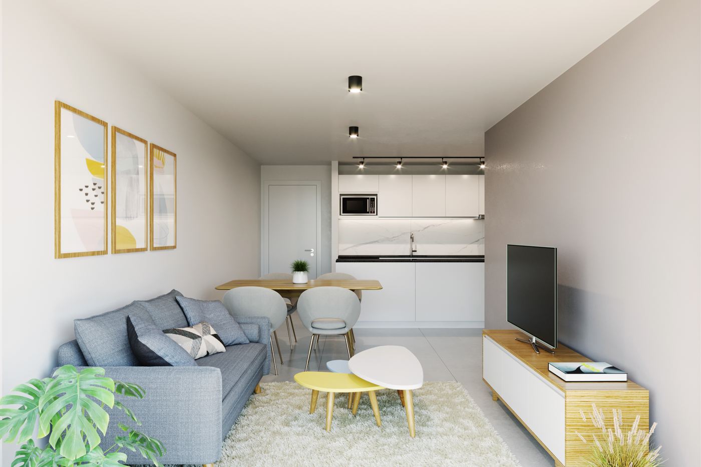
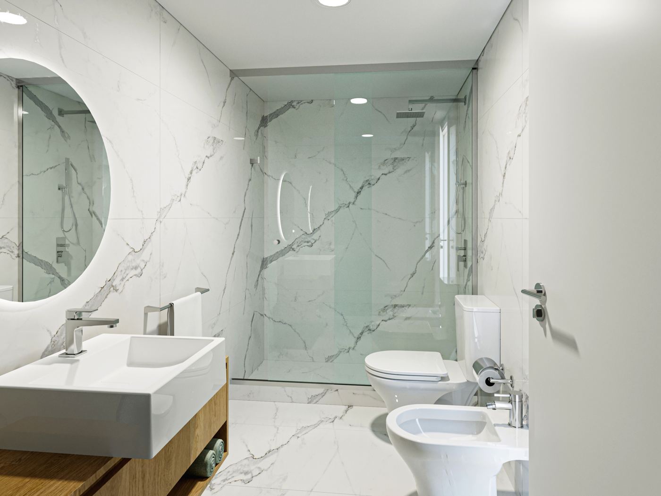
View II is in downtown Punta del Este, steps from Punta Shopping and the best shops, with quick access to the Mansa, the Brava, Maldonado and Península. It has 10 floors of apartments from one to three bedrooms, with floor-to-ceiling windows, radiant-heated floors, Italian-design kitchens and more than 1.200 m² of amenities. It is the brand's second building: just steps away is View (View I).
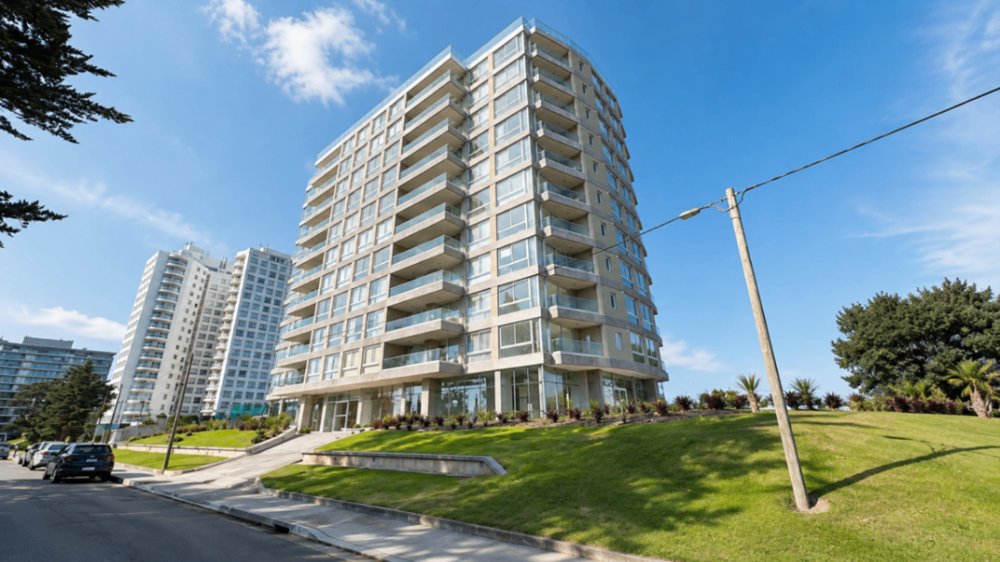
Building View II — Aidy Grill, Punta del Este
Photo of the building · Santiago Pereyra Propiedades
001 — The building

Building details.

General information about Building View II in Aidy Grill. For unit types, sizes, and building fees (HOA) for each unit, please contact us directly.

According to the Dirección Nacional de Catastro, the original construction dates from 2025, so the building is 1 years old. It has 15.173 m² built on a 2.568 m² plot (cadastral number 11715). Source: Open data from the Dirección Nacional de Catastro.
Zone
Aidy Grill · downtown
Floors
10
Units per floor
10
Elevators
2 high-speed
Typologies
1, 1½, 2 and 3 bedrooms
Amenities
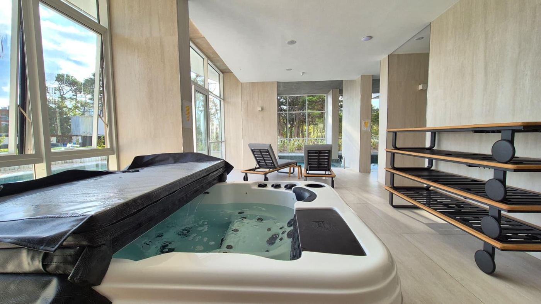
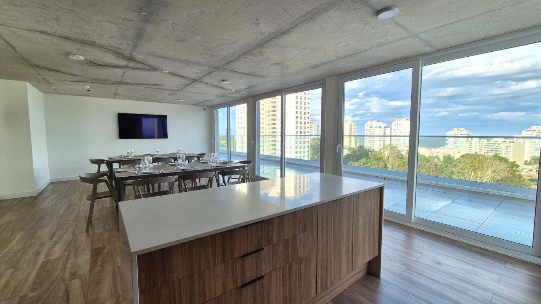
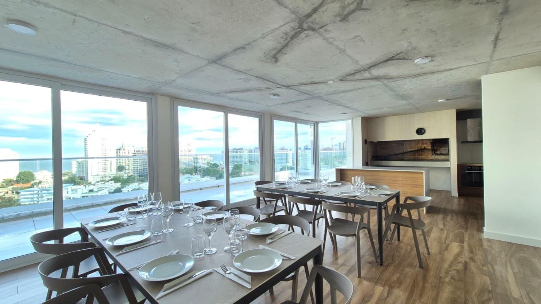
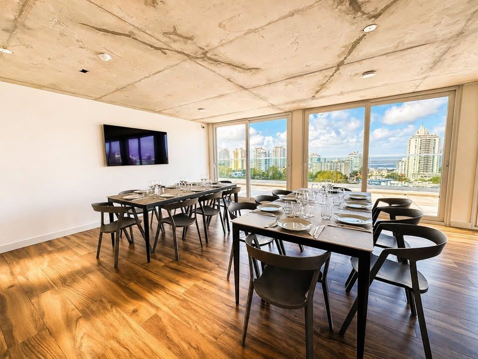
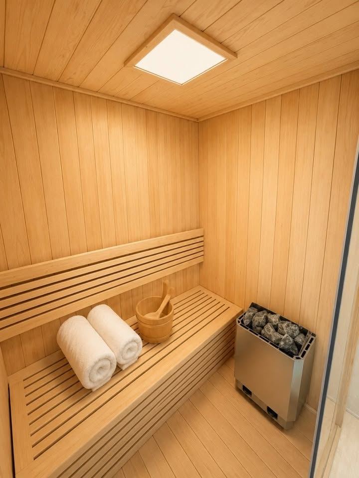
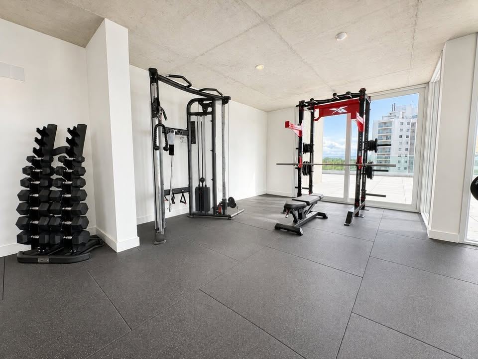
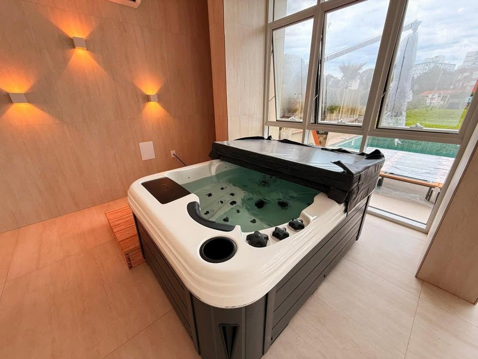
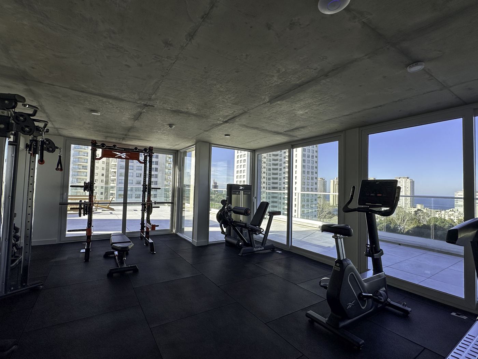
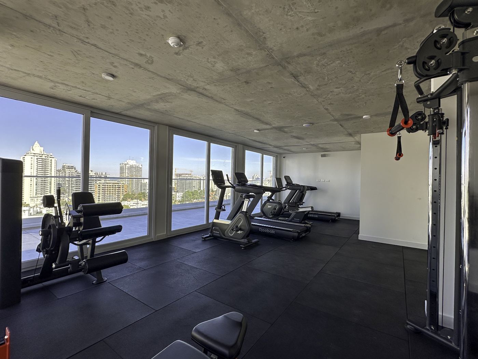
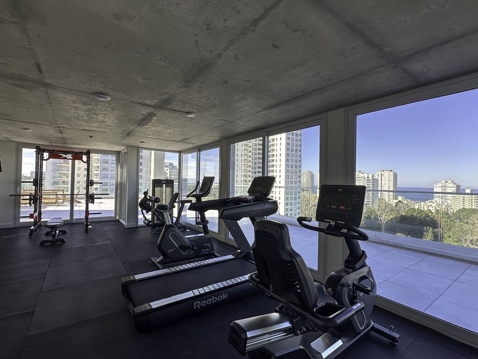
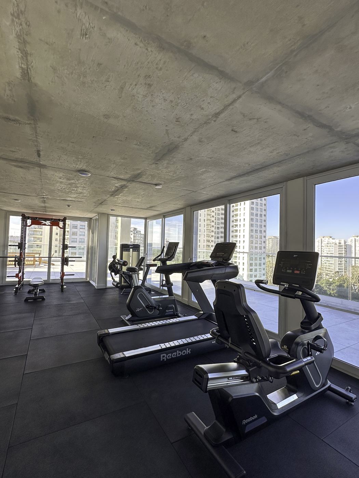
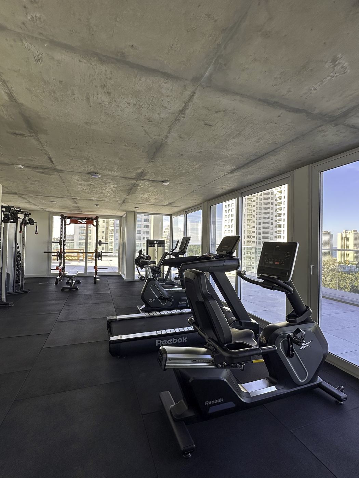
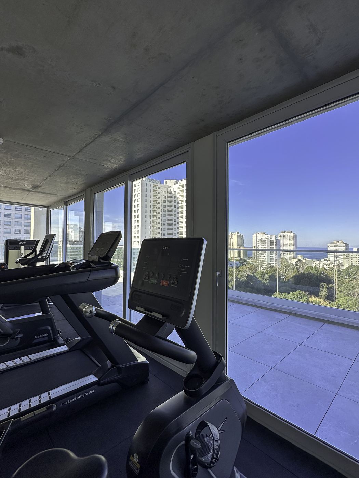
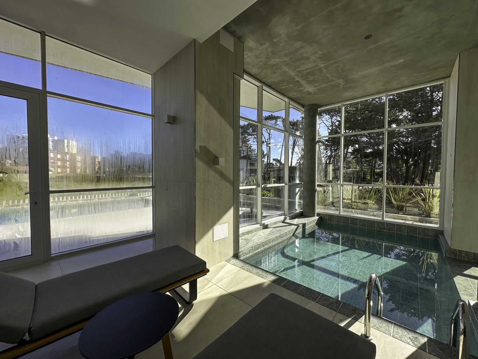
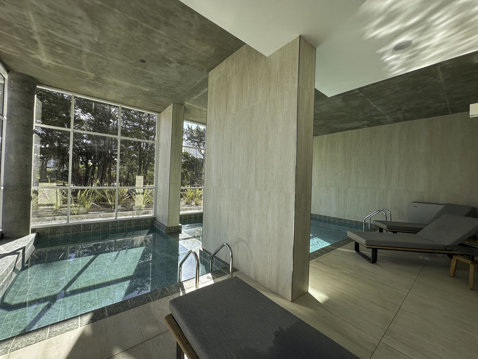
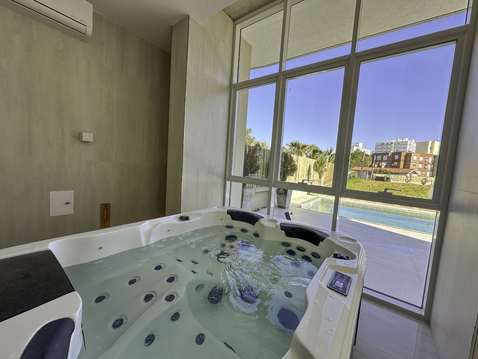
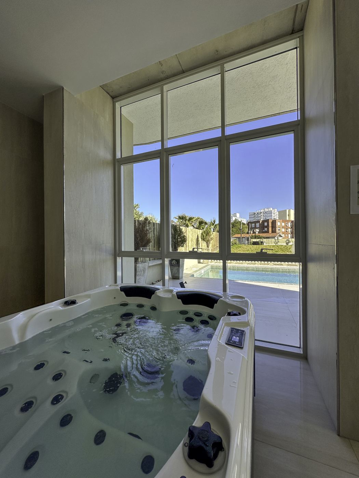
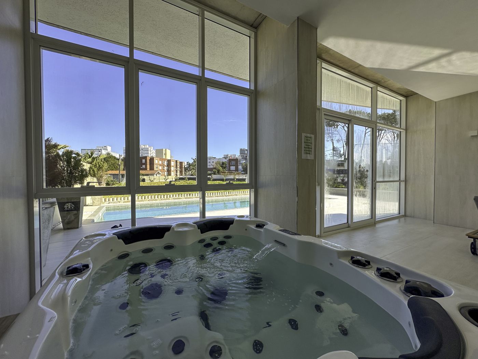
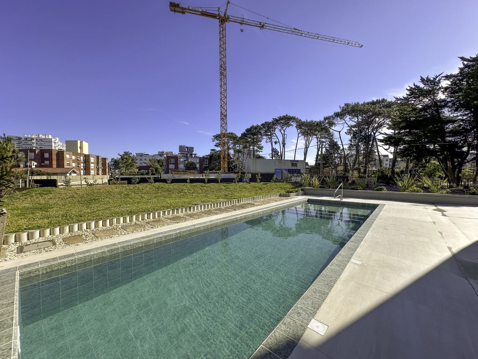
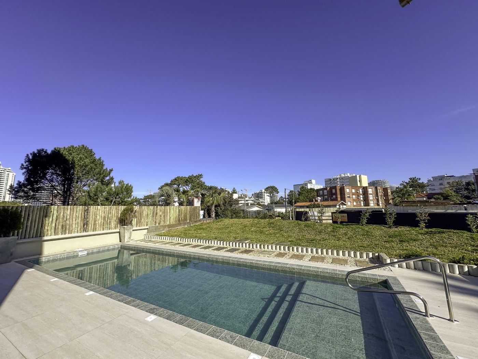
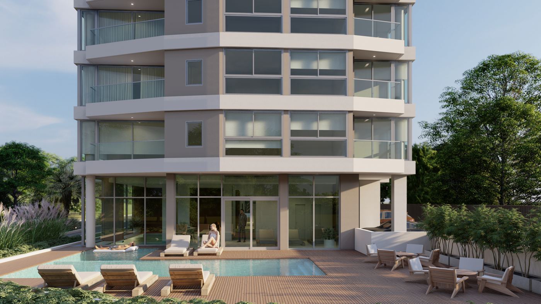
Heated indoor pool, Outdoor pool, Jacuzzi, Sauna, Gym, Game room, Mini cinema, Multipurpose room, Meeting room, Reception with concierge, Rooftop barbecue areas, Underground parking, WiFi
Year
2025
Built square meters
15.173 m²
Plot
2.568 m²
Cadastral number
11715
Photos of the building
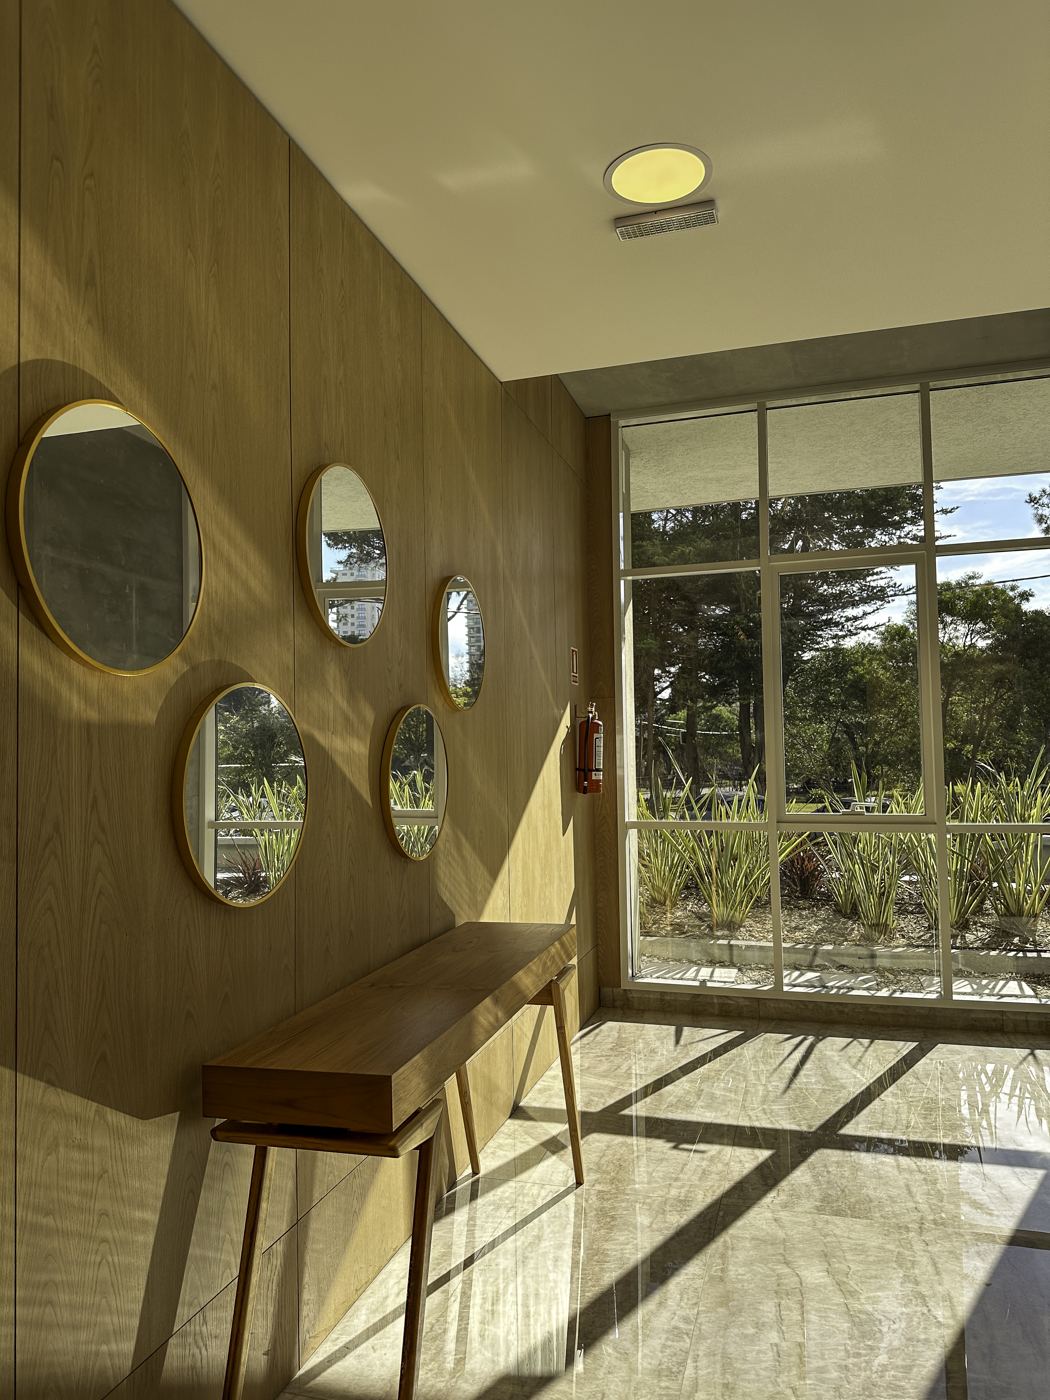
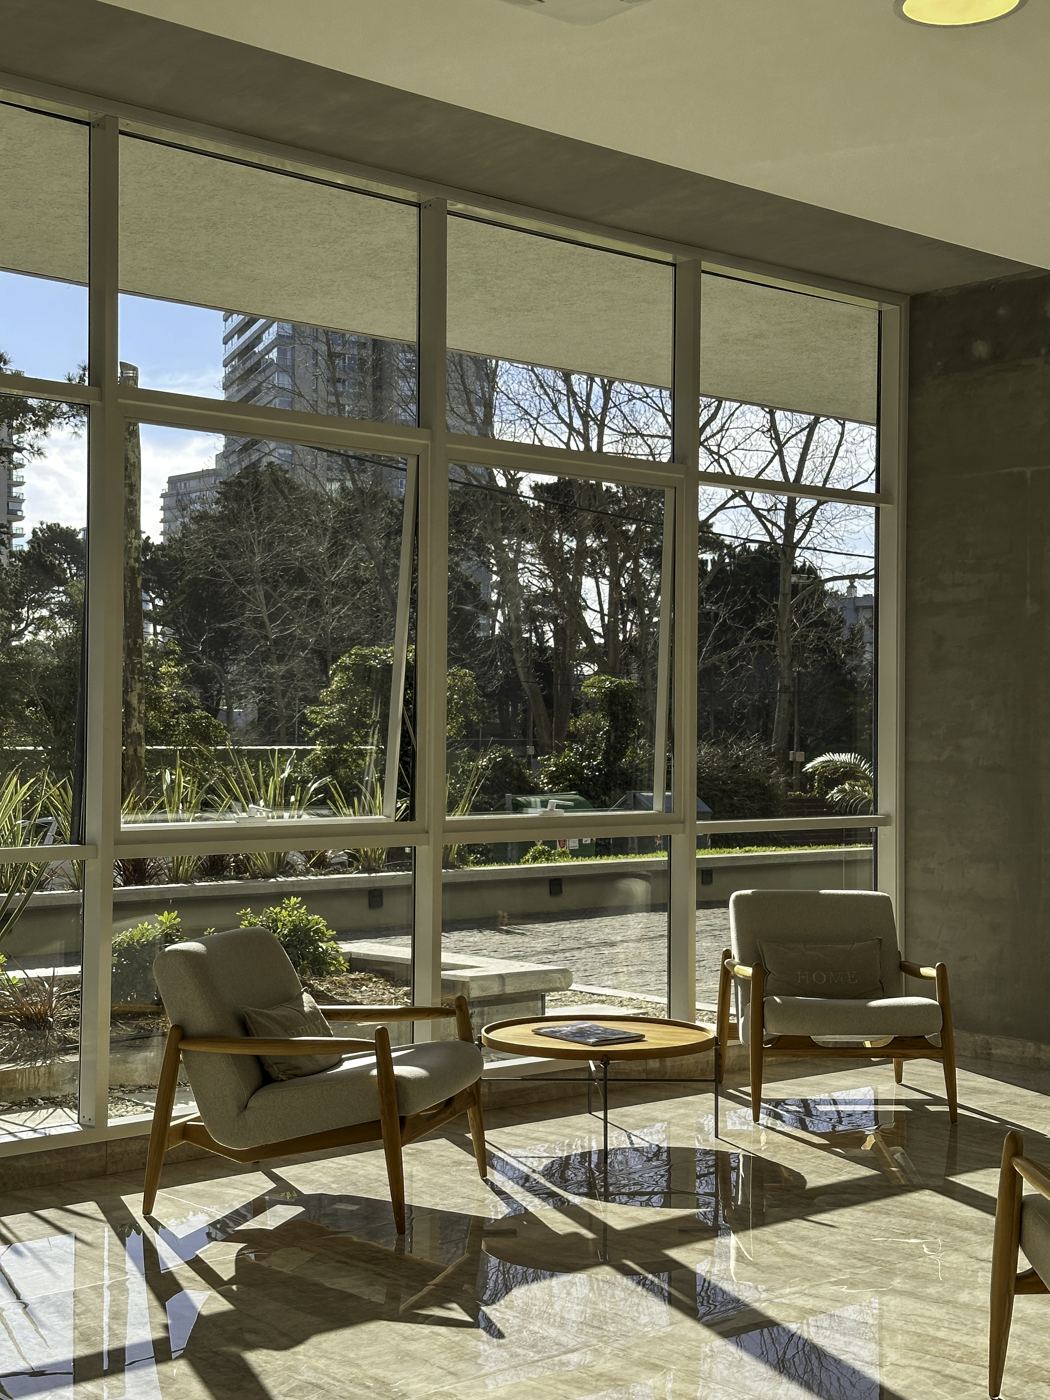
Building View II — photo 1Building View II — photo 2Building View II — photo 3Building View II — photo 4Building View II — photo 5Building View II — photo 6
Amenities

More than 1.200 m² of amenities.

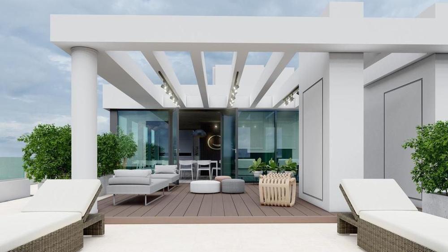
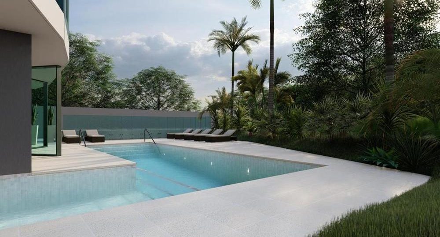
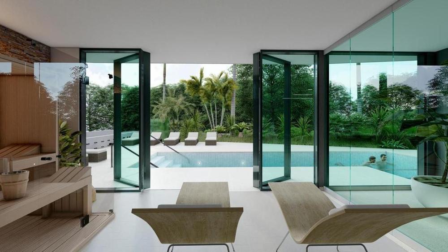
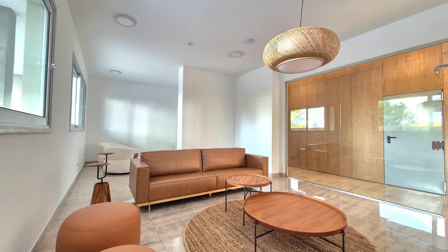
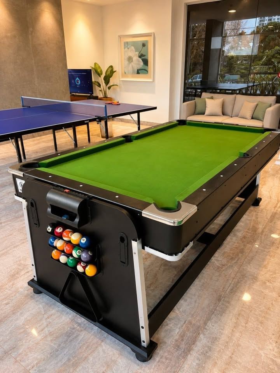
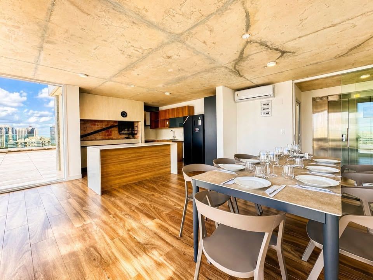
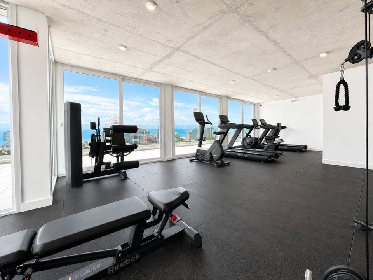
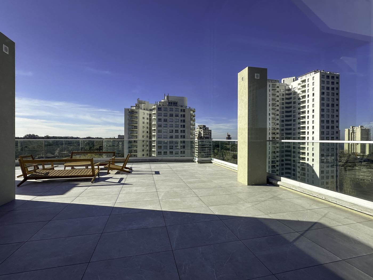
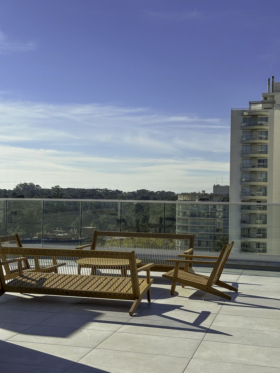
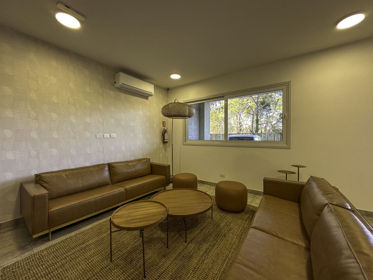
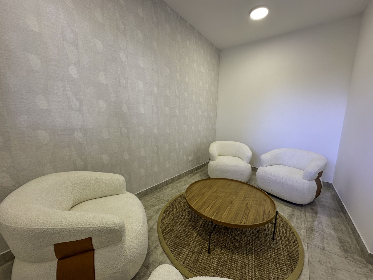
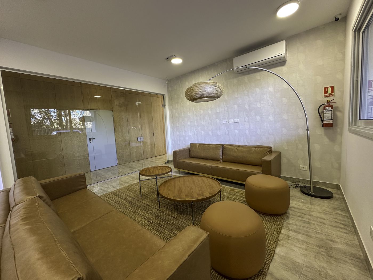
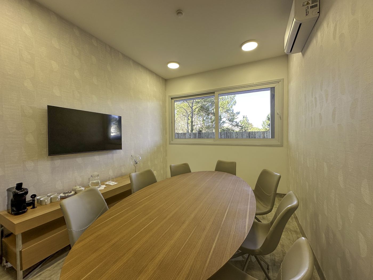
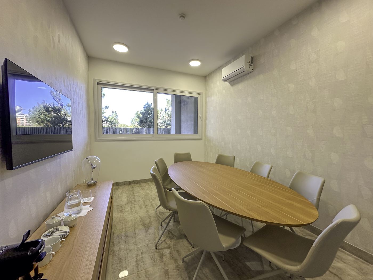
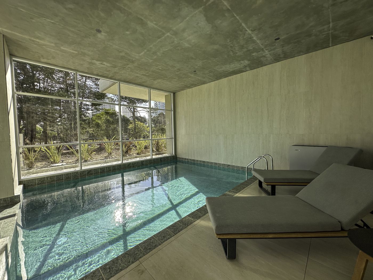
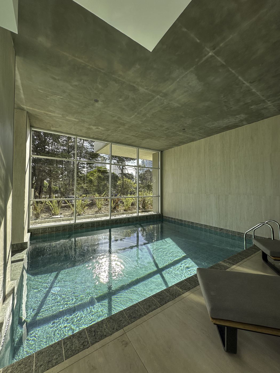
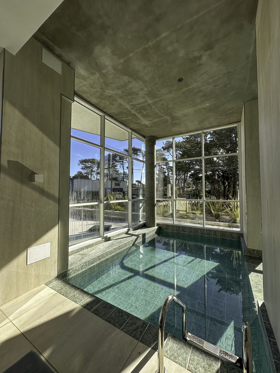
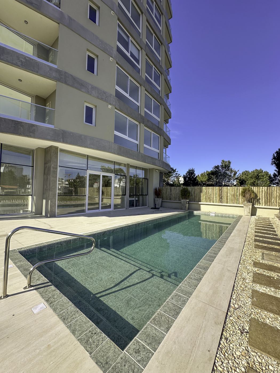
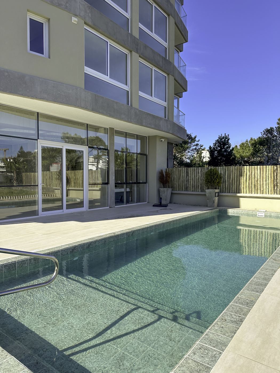
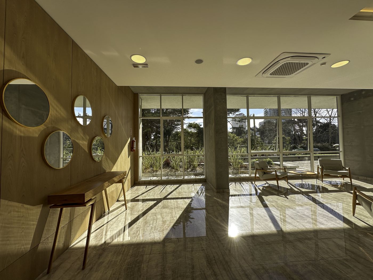
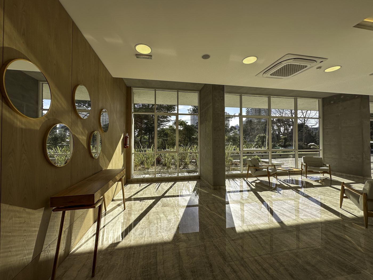
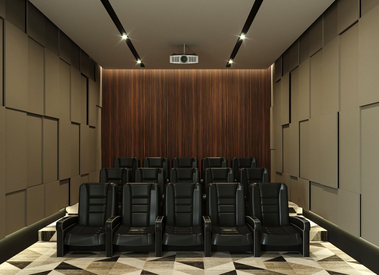
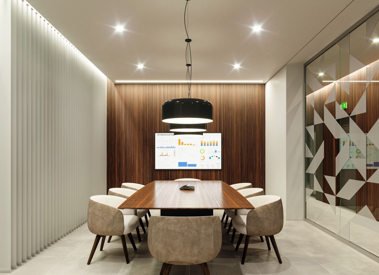
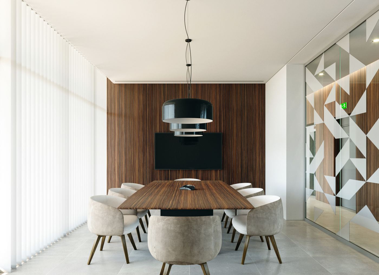
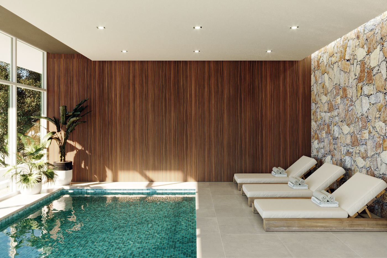
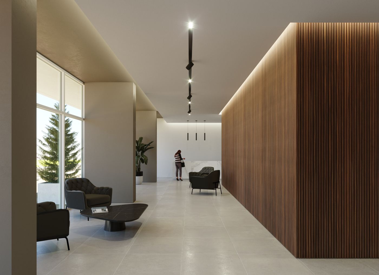
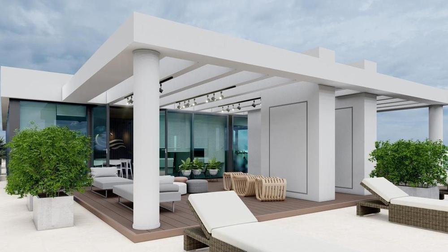
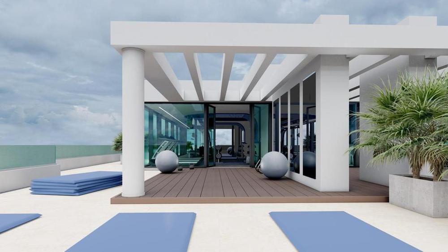
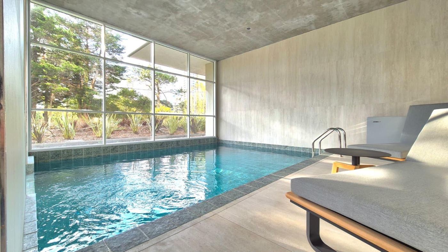
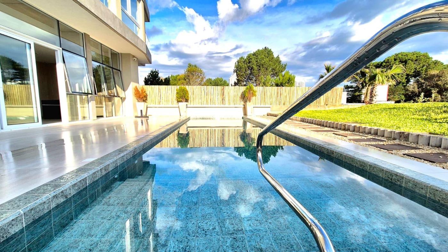
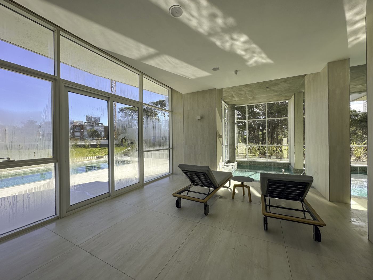
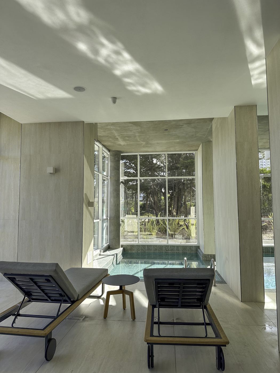
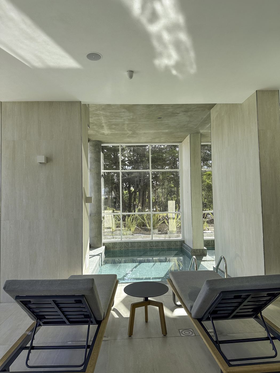
Designed to enjoy the building all year round: heated indoor pool with jacuzzi, outdoor pool with deck, sauna and changing rooms, gym equipped with a view, game room with pool table, multipurpose room with kitchen, meeting room and coworking space, mini cinema, reception with concierge and, on the rooftop, two fully equipped barbecue areas with views of the city and the sea. WiFi in common areas and underground parking.
View II amenities — photo 1View II amenities — photo 2View II amenities — photo 3View II amenities — photo 4View II amenities — photo 5View II amenities — photo 6View II amenities — photo 7View II amenities — photo 8View II amenities — photo 9View II amenities — photo 10View II amenities — photo 11View II amenities — photo 12View II amenities — photo 13View II amenities — photo 14View II amenities — photo 15View II amenities — photo 16View II amenities — photo 17View II amenities — photo 18View II amenities — photo 19View II amenities — photo 20View II amenities — photo 21View II amenities — photo 22View II amenities — photo 23View II amenities — photo 24View II amenities — photo 25View II amenities — photo 26View II amenities — photo 27View II amenities — photo 28View II amenities — photo 29View II amenities — photo 30View II amenities — photo 31View II amenities — photo 32View II amenities — photo 33View II amenities — photo 34View II amenities — photo 35View II amenities — photo 36View II amenities — photo 37View II amenities — photo 38View II amenities — photo 39View II amenities — photo 40View II amenities — photo 41View II amenities — photo 42View II amenities — photo 43View II amenities — photo 44View II amenities — photo 45View II amenities — photo 46View II amenities — photo 47
Typologies

Five designs, ten floors.

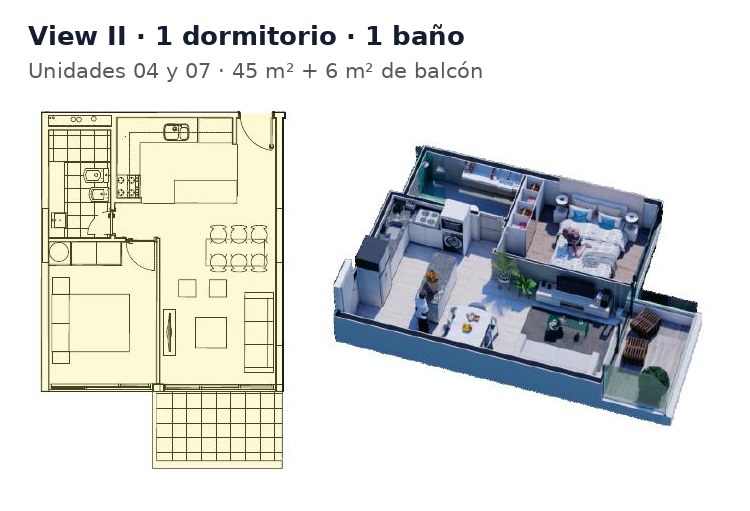
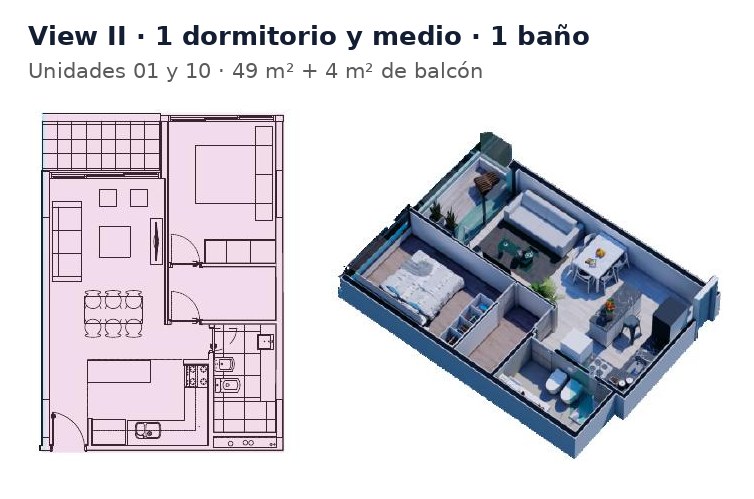
Ten units per floor, one, one and a half, two and three bedrooms, suitable for residential or professional use, year-round or seasonal rental. Each unit includes a basement parking space. Floor plans are for reference; tap each one to view it larger.

View II Floor Plan · 1 bedroom · 1 bathroom
1 bedroom · 1 bathroom
45 m² + 6 m² balcony · units 04 and 07
View II Floor Plan · 1 and a half bedrooms · 1 bathroom
1 bedroom and a half · 1 bathroom
49 m² + 4 m² balcony · units 01 and 10
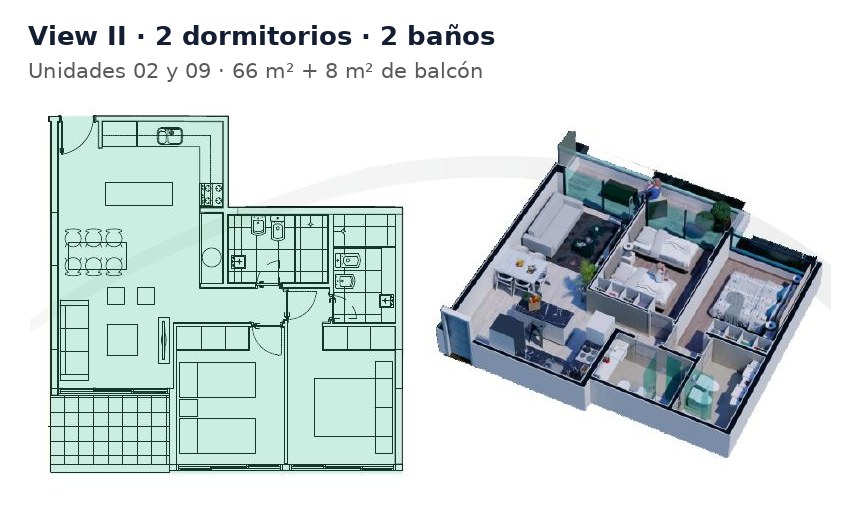
View II Floor Plan · 2 bedrooms · 2 bathrooms
2 bedrooms · 2 bathrooms
66 m² + 8 m² balcony · units 02 and 09
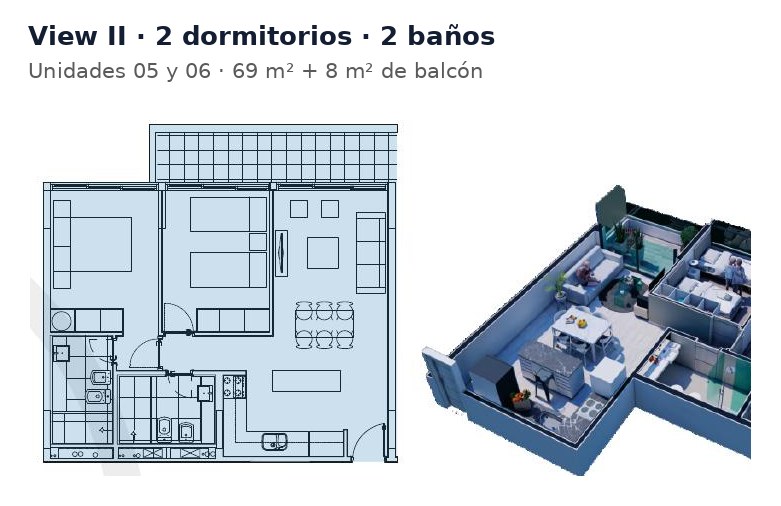
View II Floor Plan · 2 bedrooms · 2 bathrooms
2 bedrooms · 2 bathrooms
69 m² + 8 m² balcony · units 05 and 06
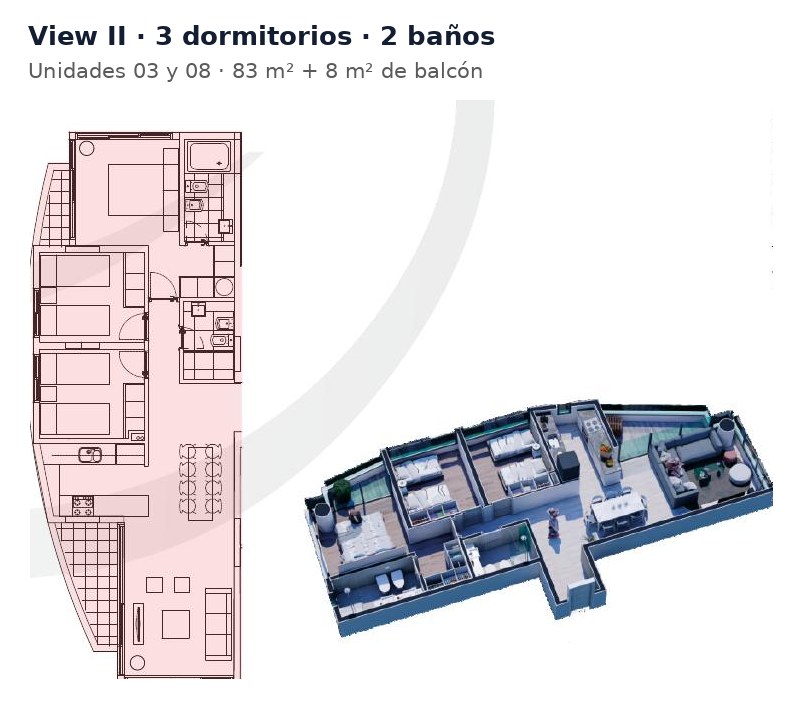
View II Floor Plan · 3 bedrooms · 2 bathrooms
3 bedrooms · 2 bathrooms
83 m² + 8 m² balcony · units 03 and 08, corner units
Project renders
Render of View II — 1Render of View II — 2Render of View II — 3Render of View II — 4Render of View II — 5Render of View II — 6Render of View II — 7Render of View II — 8Render of View II — 9Render of View II — 10Render of View II — 11Render of View II — 12Render of View II — 13Render of View II — 14
002 — Availability

Units for sale and rent.

We have units available in practically every tower and building in Punta del Este, includingBuilding View II. Message us and we'll send you what's available today for sale and rental, with updated prices and complete listings.
For property owners

Are you an owner in this building and thinking about selling?

We have clients looking for units in this building. Send us a message and let's talk, no obligation.
003 — Frequently asked questions

About the Edificio View II.

Where is Edificio View II?
The View II building is in Aidy Grill, in the center of Punta del Este, just meters from Punta Shopping.
What amenities does Edificio View II have?
It has over 1.200 m² of amenities: a heated indoor pool with jacuzzi, outdoor pool, sauna, gym, game room, screening room, multi-purpose room, meeting room, concierge reception and rooftop barbecue areas.
Are there units available in Edificio View II?
Yes. At Santiago Pereyra Propiedades we handle units for sale and rent in Edificio View II. We have availability in practically every tower and building in the area: message us on WhatsApp and we'll send you the current options and prices.
004 — Share

Share the link.

If you know someone who's looking in the area, send them the listing.
Keep browsing in Aidy Grill

Santiago Pereyra, real estate agent in Punta del Este Let's talk

Interested in a unit in Edificio View II?